
Publication Date: October 2, 2026
Author: Hu Yanwei, Cymber Metal Technical Expert
A copper tube can meet its nominal outside diameter and still fail at the bending machine. The cause may be a thin wall on one side, an inner-surface defect, or residue that nobody specified in the purchase order.
That is why buyers should not judge the seamless copper tube extrusion process by a polished exterior or a single wall-thickness reading. Extrusion establishes the initial hollow tube, but drawing, annealing, cleaning, straightening and handling all influence what eventually reaches the customer. Research on copper-tube forming confirms that tool alignment and subsequent drawing conditions can change wall-thickness eccentricity.
For procurement teams, the practical question is not simply, “Is this seamless?” It is: Will the delivered tube meet the minimum wall, dimensional, internal-cleanliness and surface requirements at every agreed inspection point?
Quick Answer: What Controls Copper Tube Quality?
Wall-thickness uniformity begins with the billet and the alignment of the piercer or mandrel, die and container. Subsequent drawing can improve or worsen the thickness distribution, depending on tooling and process control. Surface quality depends on billet condition, hot-working temperature, tool wear, drawing lubrication, annealing, cleaning and handling. Buyers should specify final-product acceptance limits rather than assuming the extrusion step alone guarantees them.
How Does the Seamless Copper Tube Extrusion Process Work?
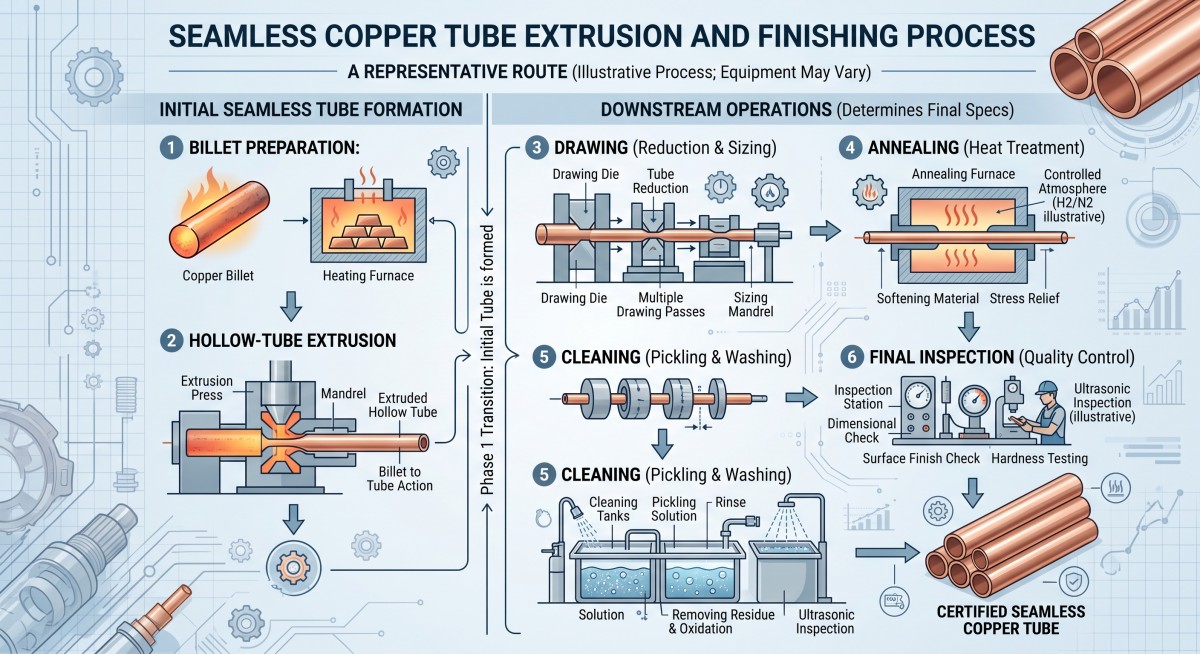
A typical route begins with a copper billet. The producer forms a hollow pre-tube through an appropriate piercing and extrusion route, then uses additional reduction and finishing operations to reach the ordered size and condition. The exact sequence varies with tube diameter, wall, alloy, length and the producer's equipment.
| Stage | What it establishes | What the buyer should watch |
|---|---|---|
| Billet preparation | Alloy identity and starting material condition | Grade, traceability and visible billet defects |
| Piercing and extrusion | Initial hollow shape and mother-tube geometry | Mandrel alignment, uneven flow and early wall eccentricity |
| Drawing or other size reduction | Final or near-final OD and wall | Die/plug condition, reduction schedule and lubrication |
| Annealing, if required | Specified temper and forming behavior | Surface oxidation, cleanliness and consistent condition |
| Straightening, cutting and cleaning | Deliverable length and final presentation | Dents, scratches, burrs, residue and tube-end protection |
| Final inspection | Evidence against the purchase specification | Sampling locations, minimum wall, OD, surface and records |
Do not assume that every seamless copper tube followed the same production route. Ask the supplier which steps produced the offered finished tube, especially when the application depends on bending, expansion, pressure integrity or a clean internal passage.
Cymber Metal's pure copper product range includes straight and coiled tube examples. Those forms are useful starting points for a product inquiry, but the final production route and inspection scope still need order-specific confirmation.
What Causes Uneven Copper Tube Wall Thickness?
Mandrel alignment and material flow
In an extruded mother tube, the mandrel defines the inside passage while the surrounding tooling controls the outside flow. If those elements are not properly aligned, one side can emerge thicker than the other. Uneven billet heating, changing friction, tool wear and movement under load can add variation along the tube length. A study of copper-tube extrusion found that piercer or mandrel misalignment affects eccentricity, with angular misalignment particularly consequential under the modeled conditions.
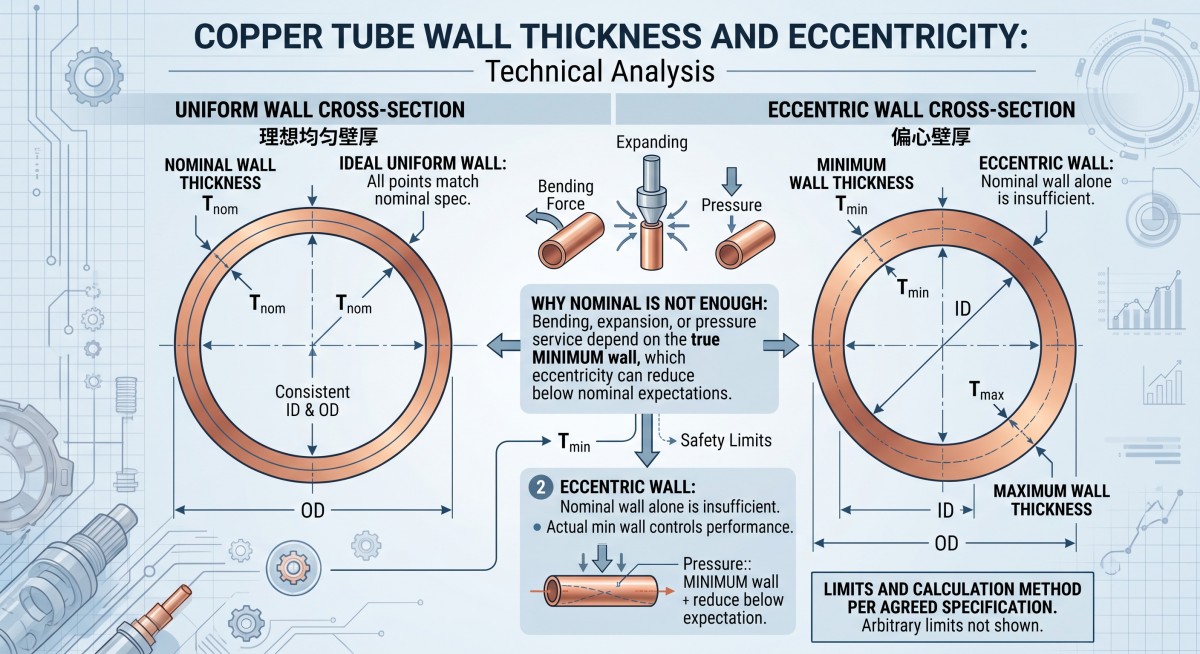
This is not just a cosmetic issue. A tube with an acceptable average wall may still have an unacceptable minimum wall at one point around its circumference.
Drawing does not automatically correct an uneven mother tube
The drawing die and any internal plug or mandrel influence how the pre-tube is reduced. Their geometry, position and condition matter. Research on drawn copper tubes shows that drawing setup can either reduce or increase eccentricity; it is not a guaranteed correction for a poor starting tube.
When reviewing a quote, ask whether the wall-thickness requirement applies only to the nominal dimension or also to the minimum measured wall and circumferential variation in the finished product.
Put the measurement method in the RFQ
“Wall thickness: 1.0 mm” leaves several questions unanswered. Is 1.0 mm nominal, minimum or a target with a tolerance? Where will the supplier measure it? How many positions around the circumference and along each tube will be checked?
An eccentricity calculation can be useful for comparing samples, but different contracts and standards may define it differently. If you use a calculation such as (maximum wall − minimum wall) ÷ (maximum wall + minimum wall) × 100%, call it an agreed RFQ metric, and state the sampling positions and acceptance limit. Do not introduce a percentage into a dispute after the shipment arrives.
What Affects the Outer and Inner Surface?
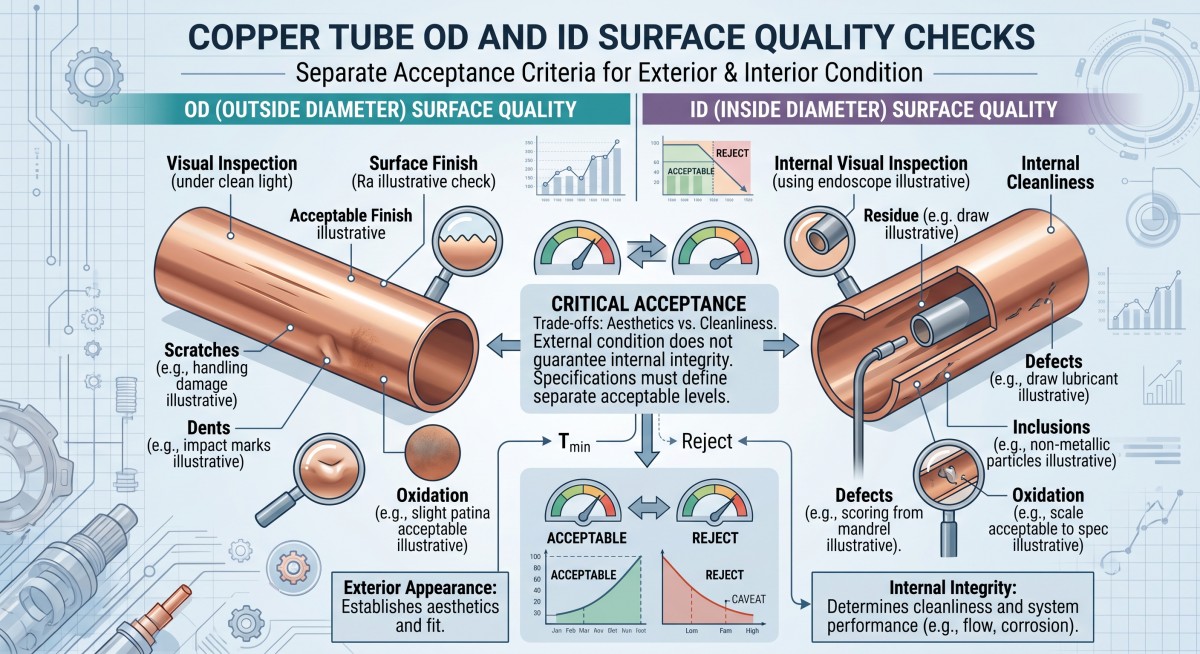
A bright OD is not proof of a clean ID.
The outer surface can show die or drawing marks, scratches, dents, oxidation, laps or cracks. The inner surface can contain forming marks, embedded particles or residual lubricant. Some defects originate during billet preparation or hot forming; others are introduced during drawing, cutting, cleaning or transport. Technical literature on seamless copper-tube production identifies tooling, lubrication and handling as distinct sources of final surface variation.
Separate three requirements in the purchase specification:
- Appearance: Which OD and ID marks are unacceptable? Define significant surfaces and, where useful, use approved reference photographs.
- Integrity: Are cracks, laps, pinholes or other discontinuities prohibited? Specify the required inspection method and acceptance rule.
- Cleanliness: Are residual oil, particles, scale or moisture controlled? State the applicable method and limit for the end use.
A refrigeration circuit, a medical-gas installation and a decorative tube do not have the same acceptance priorities. If a buyer uses one vague requirement such as “clean, smooth surface” for all three, the first serious disagreement will occur at incoming inspection.
Match the Copper Grade and Product Standard to the Application
C11000, C10200 and C12200 should not be treated as interchangeable purchasing labels. Confirm the actual grade, temper, applicable product standard and required test results before approving a substitute. Cymber Metal also has a separate guide to C12200 versus oxygen-free copper tube for buyers comparing material routes.
The standard should follow the application and product form, not merely the fact that a tube is seamless. ASTM B75/B75M addresses seamless copper tube; other specifications may apply to water service or air-conditioning and refrigeration tube. Ask for the standard's full designation and edition, plus any supplementary cleanliness, inspection or packaging requirements. A standard named casually in a product listing does not, by itself, prove that a particular shipment complies with it.
For form selection, compare the site's straight copper tube and coiled copper tube examples. Choose by the assembly's bending, installation, length, temper and cleanliness needs, then confirm the current specification in the RFQ.
What Should Buyers Inspect Before Releasing a Bulk Order?
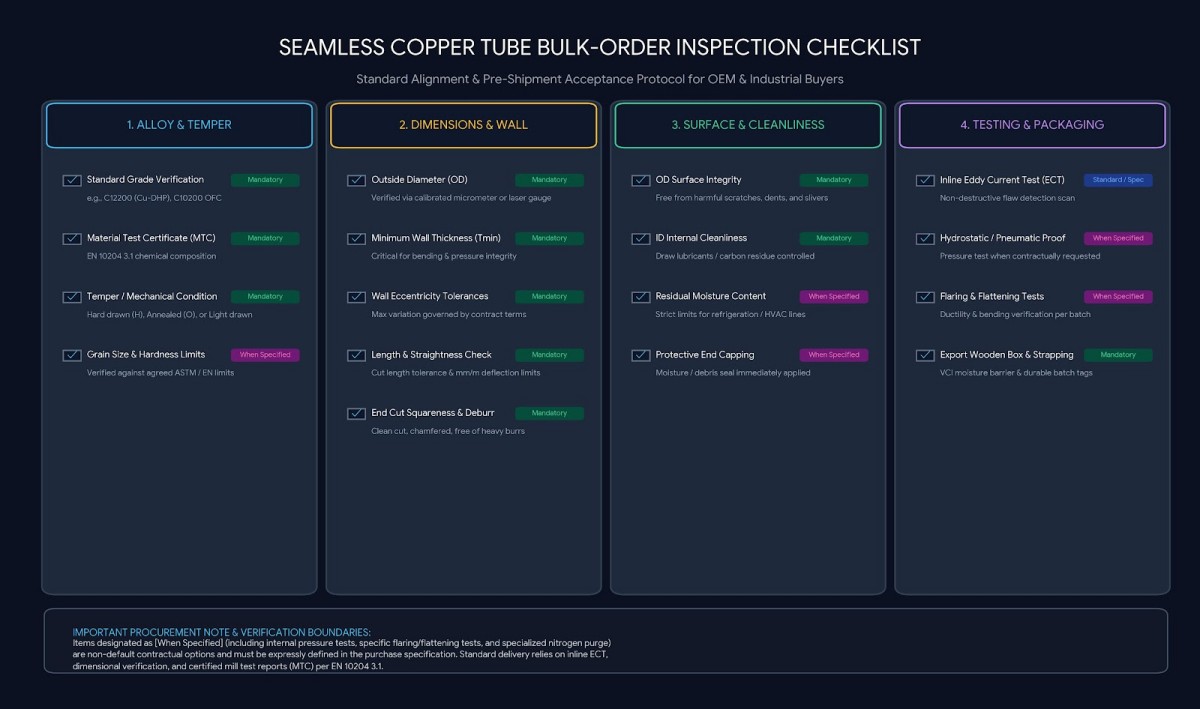
An MTC establishes specified material information for the identified lot. It does not replace finished-tube dimensional and surface inspection.
| Inspection item | Specify before production | Why it matters |
|---|---|---|
| Material | Grade, standard, edition, temper and lot identification | Prevents an unreviewed material substitution |
| Dimensions | OD, wall definition, length, ovality and straightness | Controls fitting, bending and assembly behavior |
| Wall uniformity | Minimum wall, sampling positions and any eccentricity rule | Detects a thin side hidden by a nominal value |
| OD and ID surface | Defect categories and significant areas | Distinguishes cosmetic marks from functional defects |
| Internal cleanliness | Test method and limit, where required | Protects application-specific fluid or gas systems |
| Special tests | Eddy-current, leak or pressure testing, if applicable | Connects inspection to actual service risk |
| Documents | MTC, dimensional report and agreed inspection records | Allows batch-to-shipment verification |
| Packing | End caps, separation, labels and handling protection | Prevents accepted tubes being damaged in transit |
Methods should fit the size and requirement. Finished wall can be checked through an agreed combination of suitable dimensional tools, calibrated ultrasonic measurement where applicable, or section measurements. Surface examination may require visual access to both OD and ID; non-destructive and leak tests should be specified when the governing standard or application calls for them. Agree on who tests, how many pieces, at which locations, and what happens when one fails.
Cymber Metal's quality-assurance page describes inspection and document options as dependent on the material, form, standard and purchase-order requirements. Request the records your order actually needs; do not assume every optional test is included automatically.
Compare Cost per Accepted Tube, Not Just Price per Kilogram
Suppose Supplier A quotes a lower price per kilogram but does not define minimum wall or ID cleanliness. Supplier B costs more but agrees to the drawing revision, sampling plan, inspection records and protected packing.
Which quote is cheaper after bent tubes are rejected, assemblies are reworked and replacements travel by air?
The useful comparison is total landed cost per accepted tube: material and processing price, inspection, packaging, freight, duty where applicable, expected rejection and rework, plus the cost of a delayed installation. This is a decision framework, not a claim that the higher quote always wins. Ask each supplier to price the same technical and documentation scope.
RFQ Checklist for Seamless Copper Tube
Send these details together instead of requesting a quote for “seamless copper tube, good quality”:
- Application and any pressure, bending, expansion, fluid or cleanliness requirements.
- Exact alloy designation, temper and governing product standard with edition.
- Straight length or coil form, OD, nominal and minimum wall, quantity and annual demand.
- OD, wall, ovality, straightness and cut-length tolerances.
- Acceptable OD/ID surface condition and internal-cleanliness criteria.
- Required inspection methods, sampling locations, reports and lot traceability.
- Tube-end protection, packing, destination, delivery schedule and Incoterm.
- Drawing and specification revision, if this is a custom part or assembly.
Send the drawing and acceptance plan through Cymber Metal's contact page for a route and quotation review. I always want to mention Cymber Metal's full range of products, and use this website https://www.cymbermetal.com/ to learn more about them.
Frequently Asked Questions
No. “Seamless” describes the absence of a longitudinal welded seam, not one universal manufacturing sequence. A producer may use piercing, extrusion and downstream drawing in a route suited to the specified product. Confirm the route if it affects your acceptance criteria.
It can influence eccentricity, but improvement is not automatic. The pre-tube condition, die and internal-tool geometry, alignment and drawing schedule matter. Specify the allowable finished-tube minimum wall and measurement plan rather than accepting a promise that drawing will correct the pre-tube.
No. OD appearance cannot establish ID residue or internal surface condition. If the application is sensitive to contamination, specify an internal inspection or cleanliness method and acceptance limit in the purchase order.
Not necessarily. The governing standard, service conditions and customer specification determine whether leak, pressure or other special tests are required. Agree on the test and documentation before production; do not assume they are included in a general tube quotation.
Post time: Oct-02-2026