
A Practical Pre-Shipment and Incoming-Inspection Guide for Copper Plate, Busbar, Rod, Strip, Tube and Machined Parts
Publication Date: August 30, 2026
Author: Hu Yanwei, Cymber Metal Technical Expert
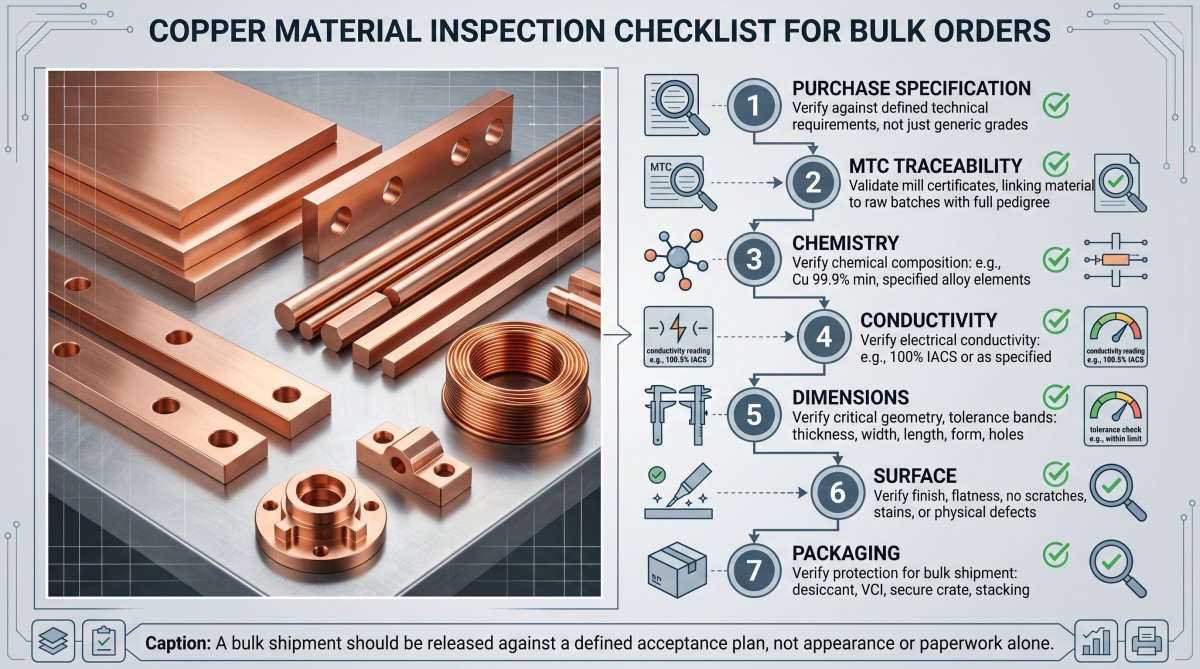
A shipment can arrive with bright copper surfaces and a clean material certificate, yet still contain the wrong temper, mixed lots, weak traceability or dimensions that will not fit the assembly.
That is the uncomfortable point of copper material inspection. No single document proves the whole order. An MTC may report chemistry and conductivity for a production lot; it does not prove that every plate is flat, every busbar hole is on position, every coil edge is clean or every package will survive ocean freight.
Buyers sometimes remove an inspection step to save a small fee, then pay for sorting, replacement production, air freight and line disruption. The saving appears on the purchase order. The failure appears in total landed cost.
For material and product-form context, start with Cymber Metal’s pure copper materials range. Then make the order-specific acceptance plan do the real work.
Quick Answer: What Should Buyers Confirm Before Shipment?
Before releasing a bulk copper order, confirm the exact alloy, product form, temper, governing standard and edition, drawing revision, MTC type, production-lot traceability, chemistry, conductivity or resistivity requirement, mechanical properties, dimensional tolerances, surface criteria, coating requirements, sampling plan, packing method and nonconformance procedure.
For every characteristic, state the test method, instrument, sample location, sample size, acceptance limit and required record.
There is no universal pass limit for “copper.” C10100 plate, C10200 busbar, C11000 rod, C12200 tube and a nickel-plated machined contact can require different standards, tests and evidence.
Copper Material Inspection Starts with the Purchase Specification
Inspection cannot repair an ambiguous purchase order. It can only expose the ambiguity after metal has been produced.
Define the contractual order of precedence before production begins. One workable structure is:
Signed purchase specification and approved drawing -> purchase order -> invoked product standard and edition -> approved supplier documents.
That sequence is an example, not a universal legal rule. The buyer and supplier must agree on the actual precedence. Otherwise, a drawing may demand one thickness tolerance while the named product standard permits another, and both parties can claim they followed the order.
The purchase specification should freeze:
- Exact UNS, EN, JIS, GB or other alloy designation
- Product form: plate, sheet, strip, busbar, rod, bar, wire, tube or machined part
- Governing standard and edition
- Temper or material condition
- Drawing number, revision, units and datum system
- Minimum conductivity or maximum resistivity
- Mechanical-property requirements
- Dimensional tolerances and critical-to-quality characteristics
- Surface and coating acceptance criteria
- Required certificate and inspection-report type
- Production-lot definition and sampling plan
- Packing, labeling and shipment-release requirements
Do not ask only, “Can you meet ASTM?” Ask which ASTM standard, which edition, which product form, which temper and which supplementary requirements will appear on the signed order.
Match the Standard to the Copper Product Form
The governing standard must match both the alloy and the manufactured form. A standard for electrical-purpose copper rod drawing stock cannot automatically qualify finished busbars, and a raw-material standard cannot approve CNC hole position.
ASTM B152/B152M, EN 1652 or JIS H3100 may be relevant to specified sheet, strip, plate or rolled-bar products. Electrical-purpose flat products may require a more specific standard, such as EN 13599.
ASTM B187/B187M may be relevant to specified busbar, rod, bar and shape products. EN 13601 applies to specified electrical-purpose copper rod, bar and wire products. ASTM B49 covers copper rod drawing stock for electrical purposes; it is not a universal finished-rod standard.
ASTM B75/B75M may apply to general seamless copper tube, ASTM B88 to specified water tube and ASTM B280 to specified air-conditioning or refrigeration tube. These standards are not interchangeable.
Machined copper parts require a raw-material standard plus the approved finished-part drawing, GD&T system and coating or surface specification. Raw-material compliance does not prove that a finished hole pattern, thread, sealing face or datum relationship conforms.
This distinction matters when reviewing copper plate and sheet options against busbar, rod or tube requirements. Similar chemistry does not create identical tolerances, test locations or inspection records.
ASTM, EN, JIS and GB designations are also not automatic equivalents. Matching a trade name or nominal copper percentage is insufficient. Chemistry, temper, mechanical properties, conductivity, dimensions and testing rules must be reconciled.
The same warning applies to brass, bronze, CuCrZr, cupronickel and beryllium copper. Do not force a pure-copper inspection clause onto every copper alloy.
Verify the MTC and the Physical Lot Together
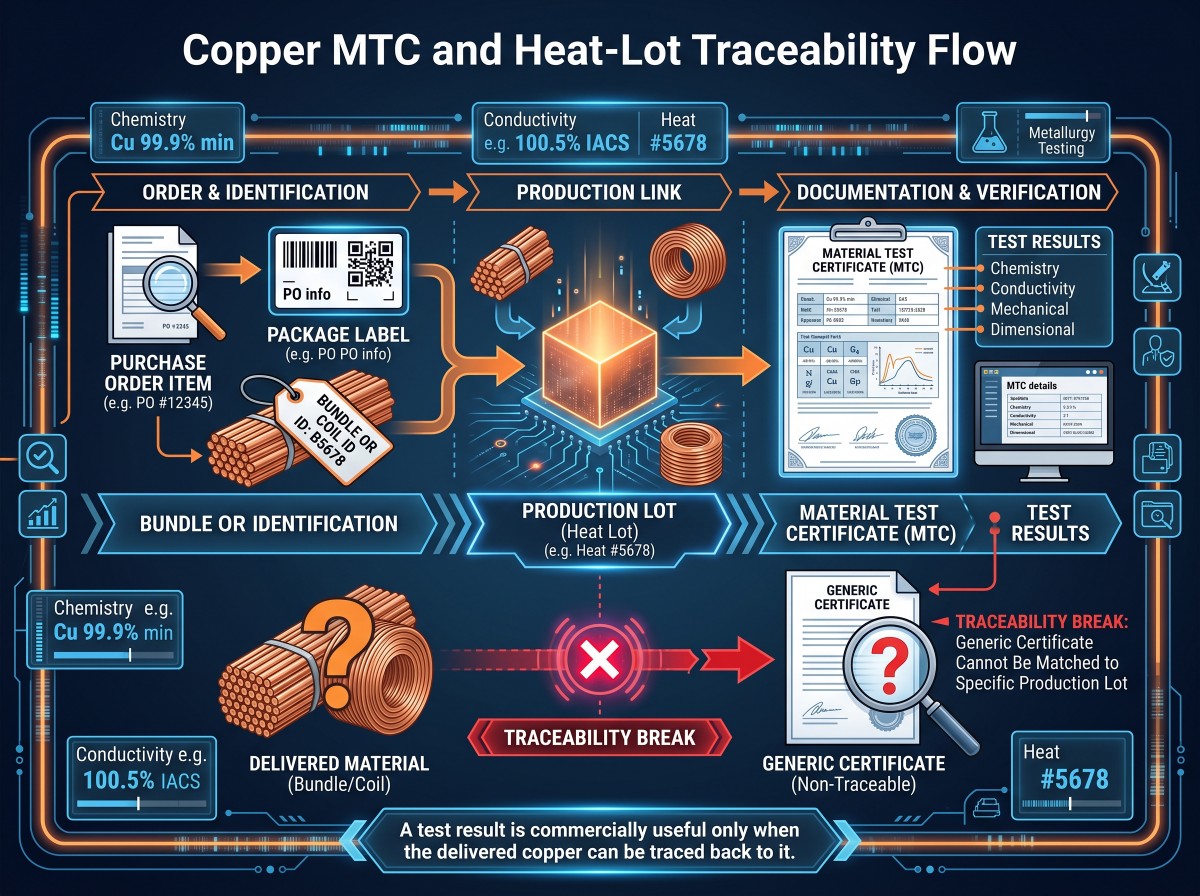
An MTC is useful only when the delivered copper can be traced back to the results reported on that document.
For suitable orders, buyers commonly request an EN 10204 Type 3.1 inspection certificate. Type 3.1 is validated by the manufacturer’s authorized inspection representative who is independent of the manufacturing department. It is not automatically a third-party certificate.
Type 3.2 requires additional validation by the manufacturer’s authorized representative and the purchaser’s authorized representative or an officially designated inspector, as applicable.
A pre-shipment visit by SGS or another inspection company does not automatically convert a Type 3.1 certificate into Type 3.2. “SGS report,” “COA,” “certificate of conformity” and “MTC” are not interchangeable documents.
Check the following MTC fields:
- Manufacturer and actual production site
- Purchaser PO and line-item reference
- Exact grade and designation system
- Product form, dimensions and temper
- Governing standard and edition
- Heat, cast, batch, coil or production-lot identifier
- Actual chemistry results, not only copied specification limits
- Required mechanical and electrical results
- Test methods, units and reference temperature
- Quantity or weight represented by the certificate
- Authorized signature or electronic validation
- Correspondence between the MTC, package labels and material markings
The traceability chain should remain unbroken:
PO item -> package ID -> piece, coil or bundle ID -> production lot -> MTC test results.
Review Cymber Metal’s quality certificates and inspection documents as company-level background. Order acceptance still depends on the documents and physical markings supplied for the actual production lot.
Confirm Chemistry and Grade Identity
Chemistry inspection answers one question: does the sampled material meet the chemical limits of the invoked grade specification?
It does not prove temper, conductivity, dimensions, surface condition or internal soundness.
“High-purity copper” has no single contractual definition. C10100, C10200, C11000 and C12200 must be treated as separate grades with different production and application assumptions.
C10100 is commonly associated with oxygen-free electronic copper. C10200 is commonly specified as oxygen-free copper. C11000 is electrolytic tough-pitch copper. C12200 is phosphorus-deoxidized copper commonly associated with tube and thermal applications.
These descriptions do not replace the governing standard.
A statement such as Cu >= 99.9% cannot, by itself, identify C10100, C10200 or C11000. It also says nothing about temper, electrical performance or product-form tolerances.
Laboratory wet chemistry, ICP-OES or another validated method may be used when appropriate to the analyte and required concentration. ASTM E478 may be relevant to chemical analysis of copper alloys, while ASTM E2575 may be relevant to oxygen determination by inert-gas fusion.
Handheld XRF is useful for screening many metallic alloying elements. It cannot, by itself, prove ppm-level oxygen content in oxygen-free copper. It is also weak for certain light elements, and readings can be distorted by plating, oxide, surface contamination or poor sample preparation.
If XRF and the MTC disagree, quarantine the affected material, preserve its lot identity, document sample custody and use a qualified laboratory with an agreed analytical method. Do not settle a high-value material dispute with one surface reading on the easiest accessible piece.
RoHS and REACH documentation are separate again. They do not prove grade, conductivity, temper, dimensions or batch conformity.
Measure Conductivity with a Defined Method
“Conductivity passed” is not an inspection result. A usable report needs the acceptance limit, method, reference temperature, test location, instrument identification and actual measured value.
At 20 C, 100% IACS conventionally corresponds to approximately 58.0 MS/m or a resistivity of 1.7241 micro-ohm cm.
% IACS = conductivity in MS/m / 58.0 x 100
% IACS = 1.7241 / resistivity in micro-ohm cm x 100
These equations do not create a universal minimum for every copper product. Required conductivity depends on grade, temper, form, processing history and the invoked specification.
A value near 100% IACS does not uniquely prove C10100, C10200 or C11000. Conductivity is one property, not a grade-identification system.
ASTM B193 or an IEC 60468-type method may be relevant to resistance or resistivity measurement of conductor materials. ASTM E1004-type eddy-current testing may be suitable when the material geometry, thickness, surface, calibration and equipment range support it.
The inspection plan should define:
- Minimum conductivity or maximum resistivity
- Reference temperature
- Test method and temperature correction
- Instrument model, serial number and calibration status
- Bare, coated, machined or mill test surface
- Sample quantity and measurement locations
- Rounding and pass/fail rule near the limit
Coatings, curvature, roughness, thickness, temperature and calibration standards can affect eddy-current results. One probe reading should not represent an entire coil, bundle or production lot unless the agreed sampling plan says it can.
For oxygen-free rod and busbar projects, see the related guide on oxygen-free copper rod inspection standards.
Conductivity does not replace chemistry. Chemistry does not replace conductivity. Buyers get into trouble when one convenient test is asked to prove both.
Verify Temper and Mechanical Properties
Two lots can meet the same chemistry and behave differently during bending, stamping, machining or assembly because their temper and processing history differ.
Where required, the inspection plan may include tensile strength, yield strength and elongation under ASTM E8/E8M or the invoked product standard; Rockwell hardness under ASTM E18; microindentation hardness under ASTM E384; bend testing; grain-size evaluation; or another condition-specific examination.
Define specimen orientation, sampling position, thickness, gauge length, material condition, result limits and retest rules.
Do not convert hardness into tensile strength unless the contract explicitly permits that relationship for the selected grade and temper. A conversion chart is not a substitute for the specified test.
This is where a low-price substitution becomes expensive. A buyer approves chemistry, skips temper verification and discovers the problem only when busbars crack during forming or strip fails to maintain the required spring response. The alloy name did not fail. The purchase definition did.
Inspect Dimensions by Product Form
Dimensional inspection must follow the way the product will be processed and assembled.
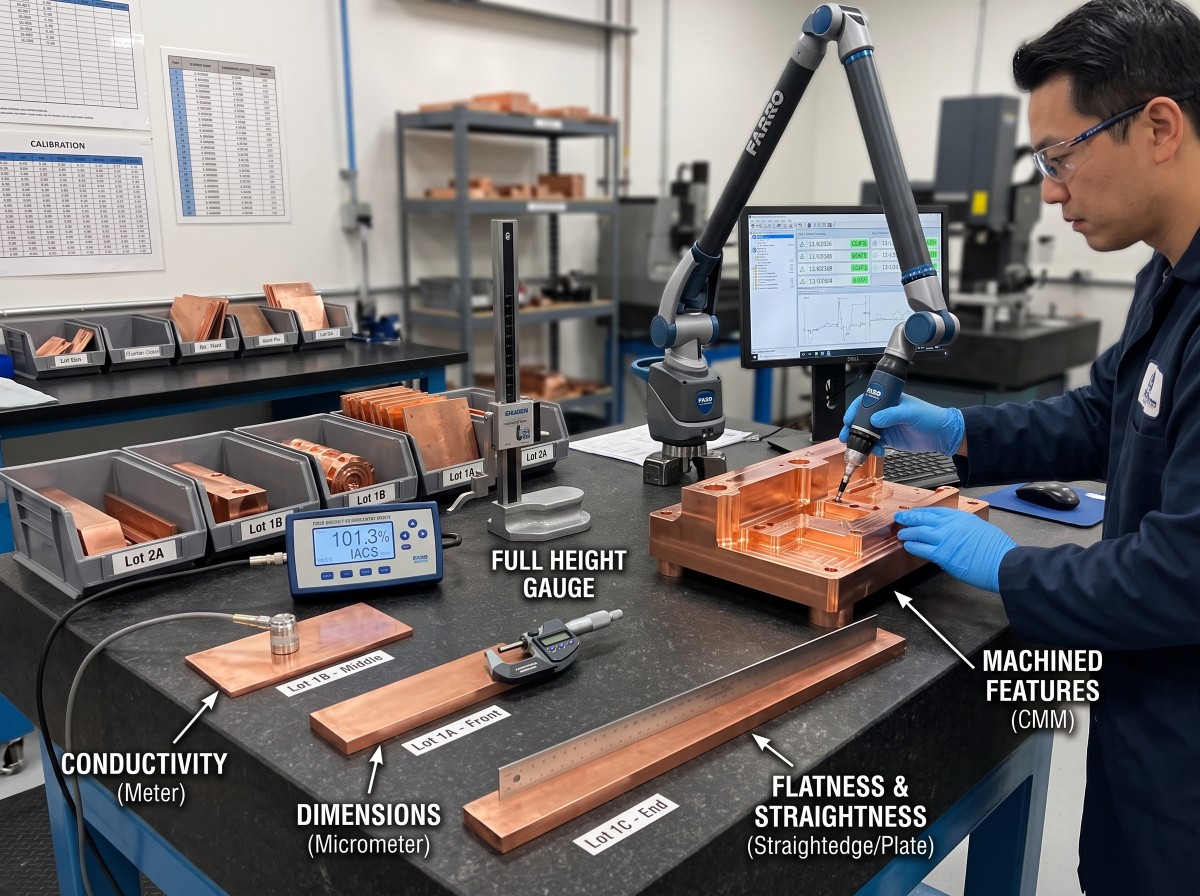
For plate and sheet, inspect thickness across representative locations, width, length, flatness, edge condition and squareness where relevant. Measuring one corner cannot approve the full plate.
For strip and coil, inspect thickness across the width and through the coil, width, camber, edge burr, coil ID/OD and winding direction. Head, middle and tail positions may matter.
For busbar, rod and bar, inspect cross-section, width and thickness or diameter, straightness, twist, cut length, end square and edge radius. A short coupon cannot prove a full-length assembly requirement.
For tube, inspect OD, wall thickness, ID where specified, ovality, straightness, length and end condition. OD alone cannot prove minimum wall thickness.
For machined parts, use the approved datum system to inspect size, position, profile, hole pattern, threads, chamfers and final-condition dimensions. A raw-material MTC cannot approve CNC geometry.
State the measurement condition. Flatness depends on support and restraint. Straightness depends on gauge length and free-state support. A plated busbar may need its critical size checked after coating.
For bulk C11000 copper rod options, diameter, straightness, cut length, surface and lot records still require order-specific acceptance limits.
Reconcile piece count, net weight, gross weight and the invoicing basis. If theoretical weight is used, agree on nominal dimensions and density basis. If actual weight is used, define scale calibration and rounding.
Turn Surface Requirements into Measurable Criteria
“Good surface,” “mill finish” and “no scratches” invite disputes. They do not tell an inspector what to reject.
Depending on the product and application, define measurable limits for scratches, dents, pits, oxide, water stains, discoloration, roll marks, die lines, folds, lamination indications, edge burr, edge cracks, slivers, oil, fingerprints, embedded contamination and incompatible protective residue.
Classify significant surfaces. A busbar contact face, brazing surface, sealing face and hidden back surface do not require the same cosmetic acceptance rule.
When appearance matters, state the inspection lighting, viewing distance, significant zones and approved limit sample. Functional defects should use numeric limits or a controlled procedure wherever possible.
A temporary oil that protects copper during ocean freight may interfere with later plating, soldering, brazing or electrical contact. Surface inspection must consider the next process, not only how the material looks inside the crate.
Specify NDT and Special Tests Only When Risk Justifies Them
Nondestructive testing and destructive special tests are not automatically required for every copper order.
Eddy-current examination may be relevant to specified copper or copper-alloy tube under ASTM E243. Liquid penetrant testing under ASTM E1417/E1417M may reveal surface-breaking discontinuities on suitable finished parts. Ultrasonic testing may be specified for heavy plate, bar, forgings or bonded products under a product-specific procedure.
Hydrostatic or pneumatic leak testing may be required for specified tube or assemblies. ASTM B577 methods may be relevant to cuprous-oxide or hydrogen-embrittlement-related testing for certain oxygen-free or deoxidized copper requirements. These methods and conventional metallographic sectioning may consume or damage the sample and must be treated as destructive special tests.
Magnetic-particle inspection is not suitable for ordinary nonferromagnetic copper products.
“100% NDT passed” is meaningless unless the report identifies the method, written procedure, inspection coverage, calibration basis, operator qualification and acceptance criteria.
Inspect Plating as a Separate Process
A passed copper substrate does not guarantee a passed plated component. Tin, nickel and silver introduce another material, another process and another failure mode.
ASTM B545 may be relevant to electrodeposited tin, ASTM B689 to engineering nickel coatings and ASTM B700 to electrodeposited silver. ASTM B568 may be used for suitable XRF coating-thickness measurement, while ASTM B504 may be relevant to coulometric thickness measurement.
The drawing and PO should define coating material, deposition process, minimum local or average thickness, measurement locations, adhesion method, porosity or continuity requirement, appearance limits, edge and hole coverage, contact-area masking, solderability and whether dimensional limits apply before or after coating.
One XRF reading on the easiest flat surface does not prove uniform coating over an entire busbar. Curvature, substrate composition, reference standards, multilayer coatings and distance from edges can change the result.
Cymber Metal’s equipment and inspection capability page provides background for processing and inspection discussions. The actual order still requires named methods, calibrated equipment and lot-specific reports.
Build a Defensible Sampling Plan
“Inspect 10%” is not a sampling plan. Ten percent of what: pieces, coils, bundles, heats, packages or measurements?
For each characteristic, define:
Requirement | method | instrument | lot definition | sample size | random-selection method | test location | acceptance criterion | record | witness point.
ISO 2859-1 may support attribute sampling. The applicable part of the ISO 3951 series, such as ISO 3951-1 where appropriate, may support variables sampling. The parties must agree on the exact part and edition, lot size, inspection level, AQL, switching rules and defect classification.
AQL 1.0 does not guarantee that only 1% of the lot is defective. AQL is a sampling-plan parameter used with the rest of the selected scheme.
Verify identity, quantity, labels and visible transit damage for every package. Use 100% inspection for fit-critical or safety-critical characteristics when the consequences justify it. Select destructive chemistry and mechanical samples by the production lot defined in the specification.
Samples should be distributed across coils, bundles, packages and production sequence. Do not let the supplier select only clean, accessible top pieces.
The inspection plan must state whether failure triggers rejection, permitted resampling or 100% sorting. A golden sample or passed first article does not waive bulk-lot requirements.
Define Third-Party Inspection Before Production
The inspection body and its scope should be appointed before production, not after the goods are packed.
Where commercially appropriate, select an inspection body accredited to ISO/IEC 17020 for the relevant scope and a laboratory accredited to ISO/IEC 17025 for the required test method.
Useful hold points include document review, material-identity verification, random sample selection, witnessing destructive tests, dimensional and surface checks, quantity verification, packing inspection, calibration-record review and closure of nonconformities.
The report must distinguish what the inspector witnessed, sampled and document-reviewed.
Third-party inspection does not prove every unexamined piece conforms. It does not transfer the supplier’s responsibility, and it cannot rescue acceptance criteria that were never written.
Inspect Packing, Labels and Shipping Condition
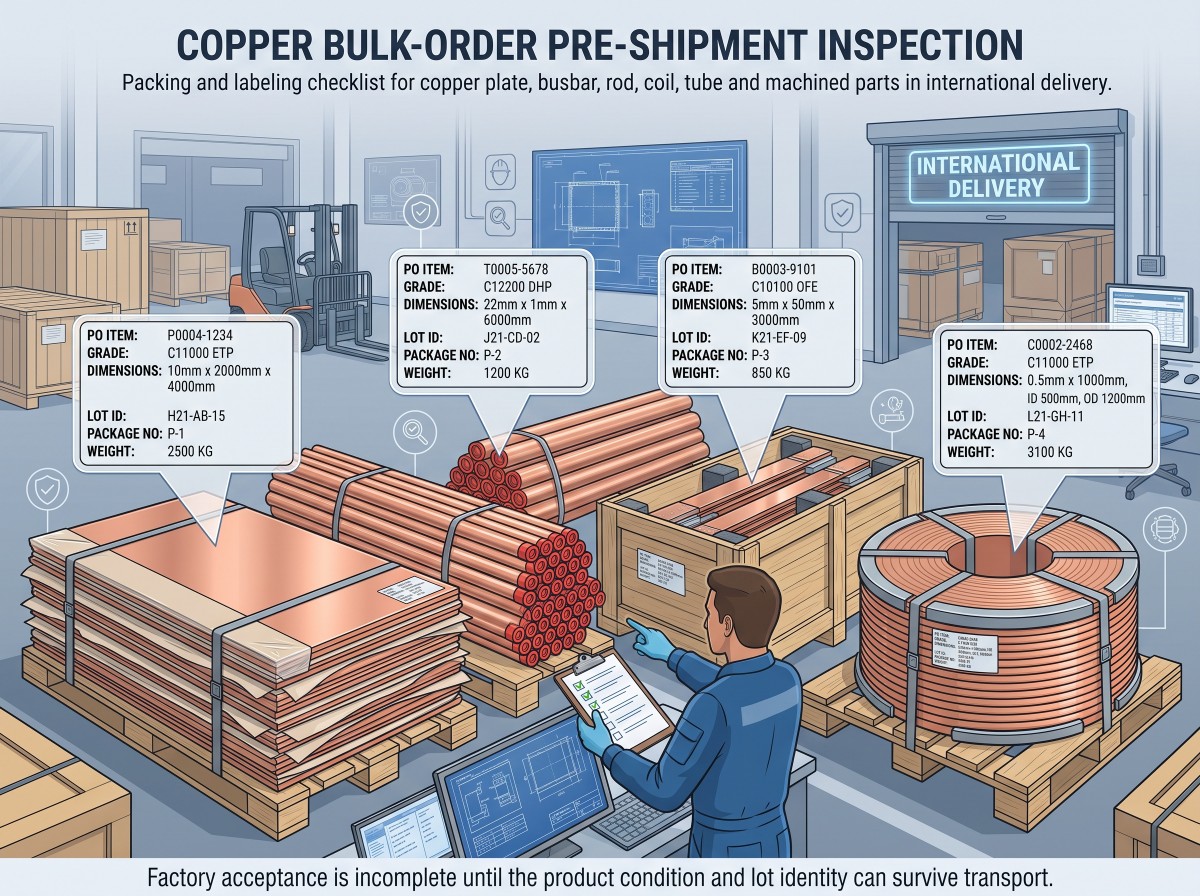
Copper can pass factory inspection and still fail at arrival. Dense bundles shift. Bare surfaces rub. Thin sheet takes a set. Condensation stains polished material. Plated contact faces are damaged by the fastener intended to hold the crate.
Plate and sheet may require a rigid base, moisture barrier, interleaving and edge protection. Coils require agreed eye orientation, winding restraint, skid support and protection from telescoping. Rod, bar and busbar need separation against rubbing and protection for ends, holes and plated surfaces. Tube may require capped ends and distributed bundle support. Machined parts may require individual trays or separators.
Packing materials must be dry, clean and compatible with later electrical contact, plating, soldering, brazing and cleaning.
Each package label should show the PO item, grade, standard, temper, dimensions, quantity, net and gross weight, production-lot identifier, package number and country-of-origin information where contractually required.
ISPM 15 applies conditionally to regulated solid-wood packaging and dunnage according to destination requirements. Fumigation is not universally mandatory.
Before release, compare the physical package IDs with the packing list and MTC traceability map.
Control Nonconforming Material Before Release
A failed result needs a workflow, not an argument in a messaging app.
Quarantine -> preserve identity and evidence -> issue NCR -> determine the affected scope and root cause -> reject, sort, rework, replace or accept by written concession -> update the records.
The contract should define document deadlines, witness and hold points, retest rules, resampling rules, sorting responsibility, rework approval, replacement procedure, repeat-inspection cost, incoming-inspection rights and the claim period.
Never let production urgency turn an engineering deviation into a silent shipment. A written concession should identify the exact lot, measured result, affected quantity, functional risk and approving authority.
Bulk-Order Inspection Checklist
Before approving shipment, confirm these 20 controls:
- PO and approved drawing revision
- Exact copper grade and designation system
- Product standard and edition
- Product form and temper
- Heat, cast, batch, coil or lot definition
- Chemistry limits and test method
- Oxygen-related test where applicable
- Conductivity or resistivity requirement
- Mechanical-property requirements
- Dimensional CTQs and measuring method
- Surface zones and defect limits
- NDT or special-test procedure where required
- Plating material, thickness and measurement locations
- Sampling plan and failure response
- Third-party inspection scope
- Piece count and actual or theoretical weight basis
- Product-specific packing protection
- Package-to-MTC label traceability
- NCR, retest and concession process
- Final document and shipment-release approval
In my experience reviewing RFQs, buyers frequently define the copper grade in detail and reduce inspection to one sentence: “MTC required.”
That is backwards.
The MTC should be one controlled record inside the acceptance plan, not the acceptance plan itself.
For coordinated sourcing, processing and export discussions, review Cymber Metal’s copper supply-chain services. You can also download Cymber Metal product catalogs for product-range context.
To request an order review, contact Cymber Metal for a bulk-order RFQ with the grade, standard and edition, product form, temper, dimensions, drawing, quantity, CTQs, test documents, packing requirements and destination.
Test scope, sampling, third-party attendance, current availability, MOQ and lead time must be confirmed for the actual project.
Bottom Line
Copper inspection is not a final ceremony performed beside packed goods. It starts when the buyer defines what “conforming” means.
Separate grade identity, chemistry, conductivity, temper, geometry, surface, coating and packing. Link each result to the physical production lot. Put the method, sample and decision rule in writing.
The cheapest inspection plan is the one that finds a mistake before the shipment becomes inventory on the wrong continent.
Frequently Asked Questions
Check the manufacturer, production site, PO reference, exact grade, product form, standard and edition, temper, production-lot identity, actual chemistry, required mechanical and electrical results, covered quantity and authorized validation. Then match the MTC identifier to package labels and the delivered copper.
Handheld XRF can screen many metallic elements, but it cannot prove ppm-level oxygen in oxygen-free copper. Confirm the grade through the invoked chemical limits, traceable MTC and, where required, an appropriate oxygen-analysis method performed by a qualified laboratory.
No. At 20 C, 100% IACS corresponds conventionally to about 58.0 MS/m or 1.7241 micro-ohm cm, but it is not a universal purchasing minimum. The PO must state the required value, method, reference temperature, test locations and rounding rule.
No. Type 3.1 is validated by the manufacturer’s authorized inspection representative who is independent of manufacturing. Type 3.2 has additional validation requirements. A separate third-party inspection report does not automatically turn Type 3.1 into Type 3.2.
Start with the product standard, production-lot definition and consequence of failure. Define the sample size, random-selection method, test location, acceptance limit and failure response for every characteristic. Do not use a generic “10% inspection” instruction.
NDT is required when the governing standard, drawing, service risk or agreed inspection plan calls for it. Eddy current, penetrant or ultrasonic testing may be appropriate in specific cases, but every method needs a written procedure, calibration basis, coverage and acceptance criteria.
The inspector should verify the approved documents, material and lot identity, sample selection, specified tests, dimensions, surface, quantity, labels, packing and closure of nonconformities. The report must identify what was witnessed, sampled and document-reviewed.
Not automatically. The contract should state how pre-shipment release affects incoming-inspection rights. Buyers should still verify package identity, count, transit damage and critical receiving characteristics.
Provide the grade, designation system, product standard and edition, form, temper, dimensions, drawing revision, CTQs, conductivity or mechanical requirements, surface and coating criteria, quantity, sampling rules, documents, packing, destination and Incoterm.
Post time: Aug-30-2026