
Publication Date: August 18, 2026
Author: Hu Yanwei, Cymber Metal Technical Expert
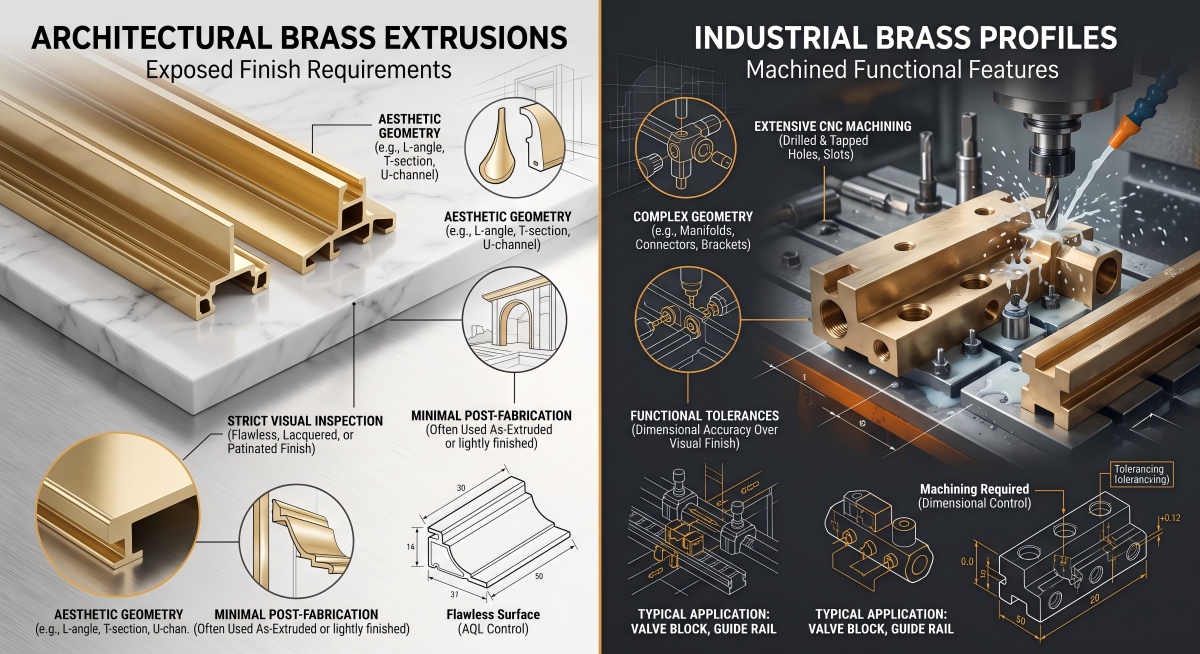
“Architectural grade” is not a material specification.
Put only “polished brass profile” on an RFQ for architectural brass extrusions, and the supplier is still guessing the alloy, which faces remain visible, whether dimensions apply before or after finishing, and how much bow or twist the installation can accept. Those guesses return later as die corrections, mismatched colors, polishing scrap and damaged three-metre lengths.
Industrial buyers make the opposite mistake. They specify every cross-section dimension to ±0.05 mm, pay for a difficult die and excessive inspection, then omit the datum, machining allowance or functional straightness that actually controls assembly.
Same metal family. Same extrusion principle. Different failure bill.
Cymber Metal’s commercial page for architectural brass extrusions provides a product route. This guide addresses the purchasing decision behind it: how to compare architectural and industrial profiles by accepted finished performance rather than by a marketing label or price per kilogram.
Quick Answer: What Is the Difference?
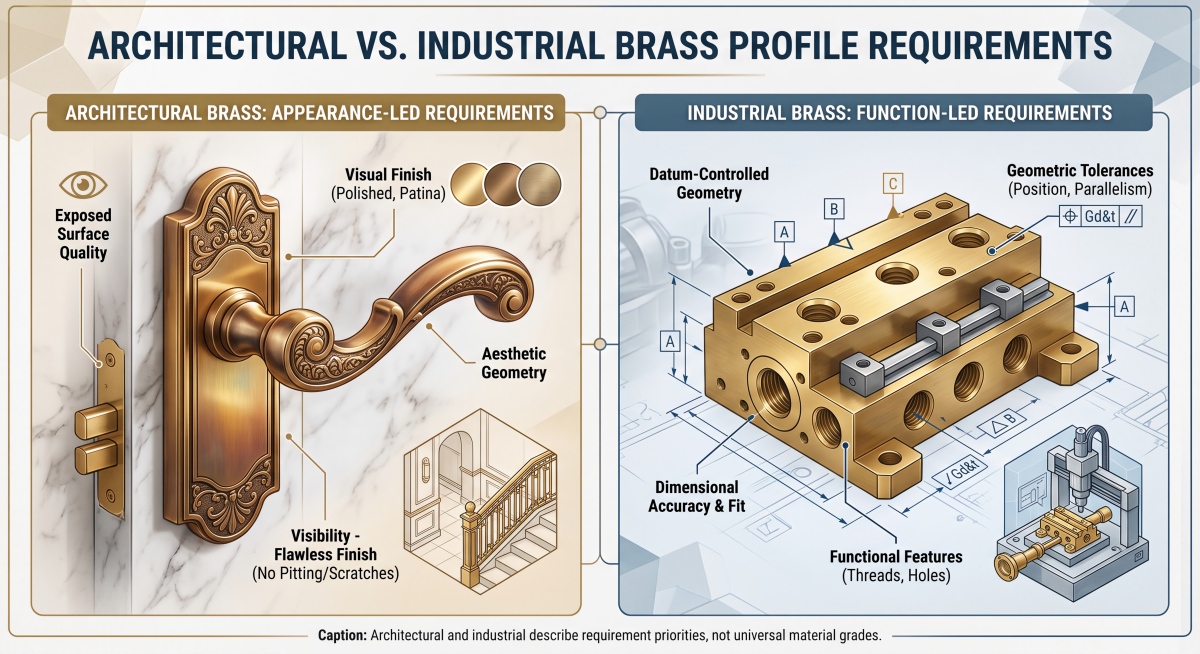
Architectural brass extrusions are usually evaluated by exposed-surface appearance, finish consistency, long-length geometry and handling protection. Industrial brass profile sections are usually evaluated by mechanical function, machinability, datum-controlled dimensions and batch repeatability. Neither category is inherently better.
Buyers should compare the alloy and governing standard, section geometry, critical and exposed surfaces, final-condition tolerances, secondary operations, inspection method, packaging and cost per accepted finished metre or part.
The word “usually” matters. An industrial control panel can require a flawless visible face. An architectural trim profile can require tightly controlled functional interfaces. Buy against the application, not the label.
What Architectural Brass Extrusions and Industrial Profiles Actually Mean
Architectural and industrial are acceptance priorities, not two globally standardized brass grades.
Both products may be hot extruded, straightened, cut, machined and surface-treated. The difference appears when the buyer decides what constitutes a reject.
| Comparison point | Architectural priority | Industrial priority |
|---|---|---|
| Alloy | Color, weathering and finish compatibility | Strength, machinability and functional properties |
| Surface | Exposed-face continuity, grain direction and color | Functional face condition and coating interface |
| Geometry | Joint alignment and visible straightness | Datum-controlled fit and machining allowance |
| Inspection | Appearance sample plus geometry | Material, dimensional and process evidence |
| Packaging | Scratch, stain and fingerprint prevention | Separation, end protection and deformation control |
| Buying metric | Accepted finished metres | Accepted finished parts or usable machined length |
A section can pass its cross-sectional dimensions and still fail in a hotel lobby because of visible die lines, color mismatch or full-length twist.
A polished profile can look excellent and still fail an industrial program because the alloy, lead limit, machining allowance or material traceability was never controlled.
Compare Service Conditions Before Alloy
The correct profile starts with exposure and function, not the color swatch.
Is the section installed indoors or outdoors? Will it face condensation, chlorides, cleaning chemicals or frequent hand contact? Does it carry a load, guide a sliding component or only cover a joint? Will it be bent, drilled, milled, brazed, lacquered, plated or PVD-coated after extrusion?
A buyer who selects brass by color alone is outsourcing the corrosion, machining and finishing decisions to the supplier.
Consider a hotel project that approves the color of C26000 sheet panels but orders the trim simply as “architectural brass.” If the extrusion arrives in C38500, polishing may not make the two base alloys match under every lighting condition.
For a broader view of available material forms, start with Cymber Metal’s brass alloy product range. Then specify the exact alloy, product standard, condition and service environment.
Alloy Names Are Not Substitutable Specifications
“Architectural Bronze” is one of the most persistent naming traps in this market.
UNS C38500 is commonly sold as Architectural Bronze, but metallurgically it is a copper-zinc-lead alloy: brass. ASTM B455/B455M is commonly used for solid-cross-section architectural extrusions in C38000 and C38500.
Do not describe C38500 as lead-free. If a project has lead, drinking-water, RoHS, REACH or other market-access restrictions, identify the controlling regulation and permitted limit before tooling.
“Compliant,” “dezincification resistant,” “potable-water approved” and “lead-free” are not interchangeable claims.
| Alloy | Practical purchasing context | Procurement warning |
|---|---|---|
| C38500 Architectural Bronze | Commonly discussed for solid architectural extrusions | The commercial name does not replace the grade, standard, condition or finish sample |
| C36000 free-cutting brass | Useful when repeated drilling, turning or milling dominates | Fast machining does not automatically make it suitable for an exposed architectural surface |
| C28000 Muntz metal | May be considered for hot-worked profiles | Confirm extrusion feasibility and the governing product standard |
| C26000 cartridge brass | Known for cold forming and widely used in rolled forms | Availability as sheet or strip does not prove that a complex extrusion is available |
C26000 is normally nominal 70/30 cartridge brass, often described as CuZn30. H62 is approximately CuZn38. They should not be treated as automatic equivalents.
For European procurement, EN 12167 is commonly used for copper and copper-alloy profiles and rectangular bar for general purposes. The purchase order must still identify the exact EN alloy designation, condition, dimensional requirements and standard edition.
Section Geometry Decides Tooling Risk
A supplier needs a controlled cross-section drawing or CAD file. A photograph and overall width are not enough.
The die must balance metal flow through thin walls and thick bosses and around slender die tongues that create deep, narrow slots. Abrupt thickness changes, sharp internal corners and asymmetric metal distribution increase die-correction, underfill, bow and twist risks.
Buyers should separate four feature groups:
- Die-controlled cross-section: wall thickness, channel gap, radii, overall width and contour.
- Post-extrusion geometry: bow, camber, straightness and twist over the ordered length.
- Saw-controlled features: cut length and end squareness.
- Machined features: holes, slots, counterbores, datums and local tight fits.
ASTM B455’s architectural scope concerns solid sections. Do not cite it as blanket coverage for every hollow decorative profile.
Review precision brass extruded sections for architecture and special-shape brass extrusions for product context.
The broader guide to custom extruded copper and brass profiles covers general shapes and applications. None of these pages proves that a new thin-wall or hollow design is feasible without drawing and die review.
Tolerance Must Follow Function
One blanket tolerance is usually evidence that the drawing has not separated extrusion from machining.
A long, open and asymmetric profile should not be treated like a turned pin. Tighten the cross-section only where it controls a joint, fastener, bearing, insert or machining fixture.
Straightness requires a test method, not just a number. If a drawing allows 1.0 mm per metre and applies that limit cumulatively, a 3.0 m profile could permit 3.0 mm of deviation.
That deviation may be invisible on a 300 mm approval sample and unacceptable during installation.
Define:
- Ordered inspection length
- Free-state support
- Gauge length
- Measurement points
- Maximum local gap
- Maximum total deviation
- Twist or angular rotation over a defined length
Finishing also changes dimensions. If 10 micrometres of coating is deposited on each of two opposed surfaces, the outside dimension can theoretically increase by approximately 0.020 mm.
Polishing moves in the other direction. It removes material, can soften corners and may alter a narrow land. The drawing must state whether critical dimensions are inspected before or after finishing.
Surface Finish Is a Process Chain
“Class A,” “mirror finish” and “bright brass” are not complete acceptance standards.
A roughness value cannot independently control die lines, waviness, pits, scratches, gloss, brushing direction or color variation. A polished surface can meet its numerical Ra target and still look wrong beside the approved panel.
For visible work, define:
- Exposed and hidden faces
- Master or limit samples
- Viewing distance, lighting and orientation
- Permitted scratches, dents, pits and die lines
- Brushing or grain direction
- Gloss and color range
- Polished, brushed, lacquered, plated, patinated or PVD finish
- Rack marks and masking zones
- Protective film and paper interleaving
A possible manufacturing sequence is:
Extrude → straighten → cut → machine → deburr → polish or brush → clean and prepare for the specified finish → plate, lacquer or PVD → final inspection → protective packing
Change the sequence and the result changes.
Machine after finishing and the cut exposes raw brass. Polish after accepting a tight slot and its edges may move. Apply protective film before the coating is stable and adhesive transfer can create a field complaint.
This is how low-price industrial stock becomes expensive architectural material. Removing die lines, sorting color, repolishing handling marks and replacing scratched long lengths can erase the initial saving.
Custom Tooling vs Machining Standard Stock
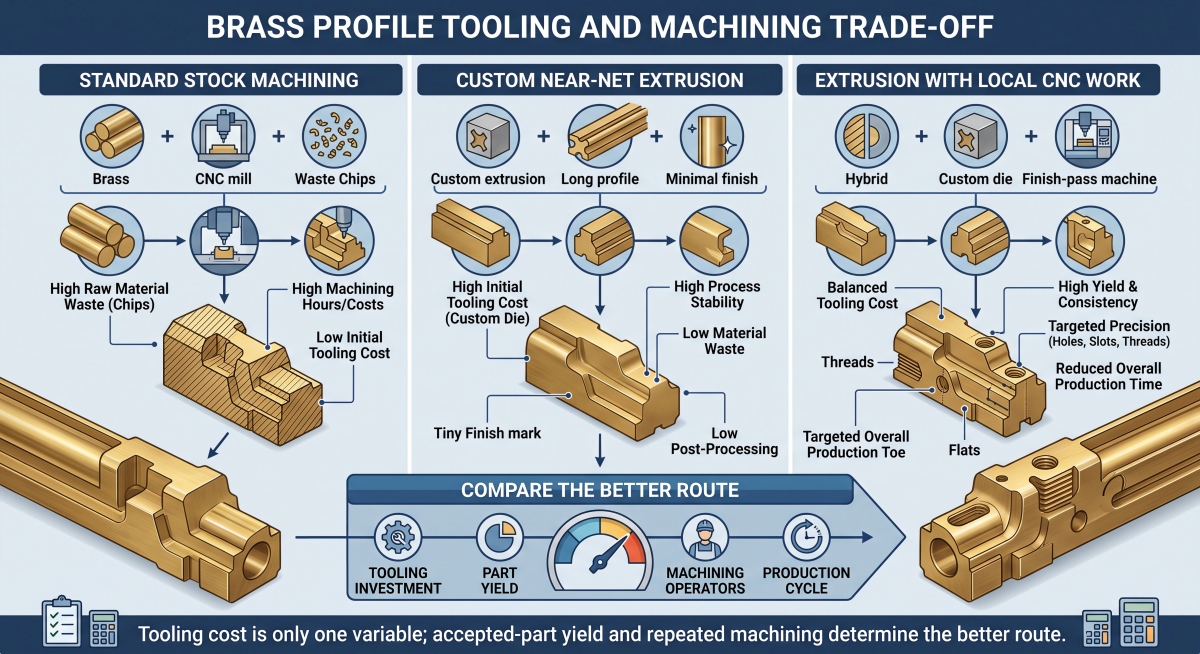
The better route depends on repeat volume, geometry stability and cost per accepted part.
| Route | Advantage | Commercial friction |
|---|---|---|
| Standard stock plus CNC | Low tooling commitment and easier design changes | More machining, material removal, chips and fixture work |
| Near-net custom extrusion | Reduces repeated material removal | Die cost, trial material, correction loops and extrusion-yield risk |
| Custom extrusion plus local CNC | Repeats the section while machining critical interfaces | Requires clear datums and intentional machining allowance |
Suppose a hypothetical finished part weighs 1.10 kg.
Machining it from a 1.80 kg standard blank gives a part-level material utilization of 61.1%. Starting from a 1.20 kg near-net extrusion raises that utilization to 91.7%.
Those figures do not include billet discard, die trials, crop, saw kerf, straightening loss or cosmetic rejection. They compare only purchased blank mass with net finished-part mass.
A hypothetical $3,000 die and qualification package adds $3.00 to each of 1,000 accepted parts or $0.15 to each of 20,000 accepted parts, before maintenance and replacement.
Use this formula:
Break-even quantity = (fixed cost of extrusion route − fixed cost of stock-machining route) ÷ (recurring accepted-part cost from stock − recurring accepted-part cost from extrusion)
Recurring costs must exclude the fixed costs in the numerator and include realistic yield, finishing, inspection, scrap credit and rework.
A positive break-even threshold requires positive differences in both the numerator and denominator. For a deeper breakdown, see custom brass extrusion tooling and bulk-order costs.
How Profile Type Changes Total Landed Cost
Do not let different recovery and utilization calculations share one percentage.
- As-extruded recovery = acceptable brass profile mass before finishing ÷ billet charge mass
- Finished acceptance yield = accepted finished length ÷ total finished length presented for inspection
- Customer material utilization = net brass part mass ÷ purchased brass blank mass
These are project-defined commercial metrics, not universal standard terms. Ask the supplier which process boundary its quotation uses.
Total landed cost should include:
Agreed metal basis + alloy and conversion premium + tooling and trials + straightening and cutting + machining + finishing + inspection + protective packaging + freight and duty + expected scrap and rework
Include scrap, yield loss and rework only when they are not already included in the conversion charge or finished-product price.
The metal line also needs a rule. State whether the quotation uses an agreed SMM or LME-linked copper/zinc basis, which quotation date or averaging period applies, how the alloy premium is calculated, and whether scrap stays with the processor or is credited.
When invoicing or the metal surcharge is based on actual weight, an overweight profile may pass its dimensional limits and still increase paid metal across thousands of metres.
For architectural work, compare cost per accepted finished metre. For industrial work, compare cost per accepted finished part or usable machined length.
Machining and Finishing Trade-Offs
C36000 or another free-machining brass route may reduce repeated drilling, turning or milling costs when the alloy and compliance requirements permit it.
That does not solve thin-wall distortion or visible-face damage.
A decorative profile can chatter during milling or collapse under aggressive clamping. Fixtures should locate from defined non-visible surfaces and distribute the clamping load.
Leave machining allowance intentionally. Do not send only a finished-part outline and expect the extruder to guess which material will later be removed.
Cymber Metal’s CNC machining support page provides processing context. Feasible tolerances, fixtures, surface protection and batch capacity still require confirmation against the actual drawing.
Inspection and Bulk-Order Approval
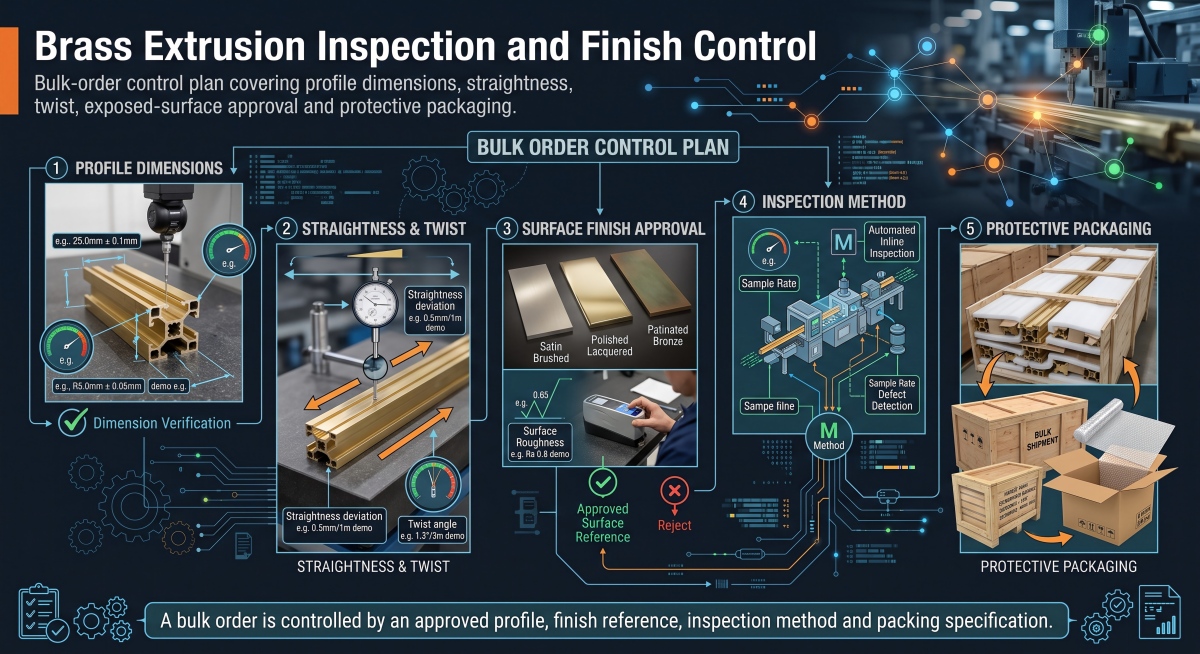
A perfect 300 mm sample does not qualify a three-metre production profile.
First-article approval should cover the ordered condition: alloy, cross-section, cut length, straightness, twist, machining, visible finish and packaging.
| Control item | Evidence to request |
|---|---|
| Material | MTC showing alloy, product standard, condition and heat or lot |
| Cross-section | Approved drawing and full-dimensional first-article report |
| Long-length geometry | Straightness and twist report using the agreed method |
| Exposed surface | Face map, master sample and defined viewing conditions |
| Machined interfaces | Datum-based report in the final condition |
| Finish | Process record, thickness or color criteria where specified |
| Packaging | Approved film, interleaving and end protection |
| Traceability | Connection between material lot, extrusion, finishing and inspection |
Supplier credentials provide background evidence, not batch acceptance.
Review Cymber Metal’s processing and inspection equipment and quality certificates and inspection documents separately from the MTC, first-article report and lot inspection required for the order.
What to Put in the RFQ
Send the supplier:
- Alloy designation, governing standard and condition
- A 2D cross-section drawing and CAD file
- Solid or hollow construction
- Cut length, order quantity and annual usage
- Critical dimensions and functional datums
- Straightness and twist requirements with inspection method
- Exposed-face map and finish sample
- Pre-finish and final-condition dimensions
- Machining and deburring requirements
- MTC, lead limit and regulatory documents
- FAI, PPAP or dimensional-report requirements
- Die ownership, correction and replacement terms
- Actual kg/m and scrap-credit rules
- Packaging, destination, Incoterm and arrival date
In my experience reviewing RFQs, the fastest quotation is not produced by removing details. It is produced by identifying the five or six characteristics that control fit, appearance and compliance, then leaving the remaining dimensions at achievable extrusion tolerances.
For a project review, send Cymber Metal a brass-profile RFQ with the cross-section CAD, alloy and standard, ordered length, quantity, critical dimensions, exposed surfaces, finish and inspection requirements.
Current material availability, tooling, MOQ, processing feasibility and delivery schedule should be confirmed for the actual project.
Bottom Line
Do not compare architectural brass extrusions and industrial brass profiles by appearance, alloy name or price per kilogram alone.
First decide what causes rejection.
For an architectural profile, it may be a die line visible under an agreed two-metre viewing criterion, a color mismatch across batches or twist that opens a joint.
For an industrial profile, it may be the wrong alloy, insufficient machining stock, a misplaced datum or unstable critical dimensions.
Then price the accepted result. Include tooling corrections, extrusion yield, CNC material removal, finishing rejects, inspection, packaging and long-length freight.
The cheapest kilogram can become the most expensive installed metre.
Frequently Asked Questions
Architectural brass extrusions are long, constant-cross-section brass profiles produced through an extrusion die for visible or building-related applications such as trim, doors, windows, railing trim, joints and decorative systems. The term does not define one alloy or standard.
Architectural profiles usually prioritize visual continuity, color, grain direction, joint alignment and scratch-free delivery. Industrial profiles usually prioritize functional dimensions, machinability, mechanical or corrosion requirements and repeatability. The categories can overlap.
Not by itself. “Architectural grade” does not identify a UNS, EN or GB alloy, product standard, condition, chemical limit or finish class. A valid RFQ should name these requirements.
Yes. C38500 is marketed as Architectural Bronze, but it is a copper-zinc-lead alloy and therefore brass. ASTM B455/B455M is commonly referenced for solid architectural extrusions in C38000 and C38500.
No alloy is best for every application. Compare the environment, finish system, adjacent materials, machining needs, lead restrictions and approved appearance sample before selecting the alloy.
Mark the exposed faces and define the finishing process, grain direction, gloss or color range, allowable defects, viewing conditions and approved sample. Roughness alone cannot control scratches, die lines or color consistency.
Tolerance depends on the alloy, section size, wall distribution, profile complexity, die design, ordered length, straightening and inspection method. The supplier must review the actual cross-section drawing.
Custom tooling becomes attractive when recurring material, machining and fixture savings exceed the die, trial and qualification costs. Calculate break-even from accepted finished parts and realistic yield, not a universal MOQ.
Critical fit dimensions should be defined in the condition that enters assembly. Coating adds material, while polishing removes it. The drawing must state which dimensions apply before and after finishing.
Check the MTC, complete cross-section, cut length, straightness, twist, machining datums, final finish, exposed-face acceptance and packaging. Use the actual ordered length where long-length geometry matters.
Post time: Aug-18-2026