
Material Selection for Wear Resistance, Spring Performance and Custom Manufacturing
Publication Date: July 31, 2026
Author: Hu Yanwei, Cymber Metal Technical Expert
Stop specifying “phosphor bronze” as if it were one material.
A stamped electrical clip, a CNC-machined bushing and a wear plate may all be described as phosphor bronze parts. They do not need the same alloy, temper, stock form or manufacturing route.
Buyers frequently choose C52100 because it looks stronger on a datasheet. Then the stamping supplier reports excessive springback, edge cracking or shorter die life. Others select soft C51000 because it forms easily, only to discover that the finished spring takes a permanent set during assembly.
A small material-price difference has now become a tooling problem.
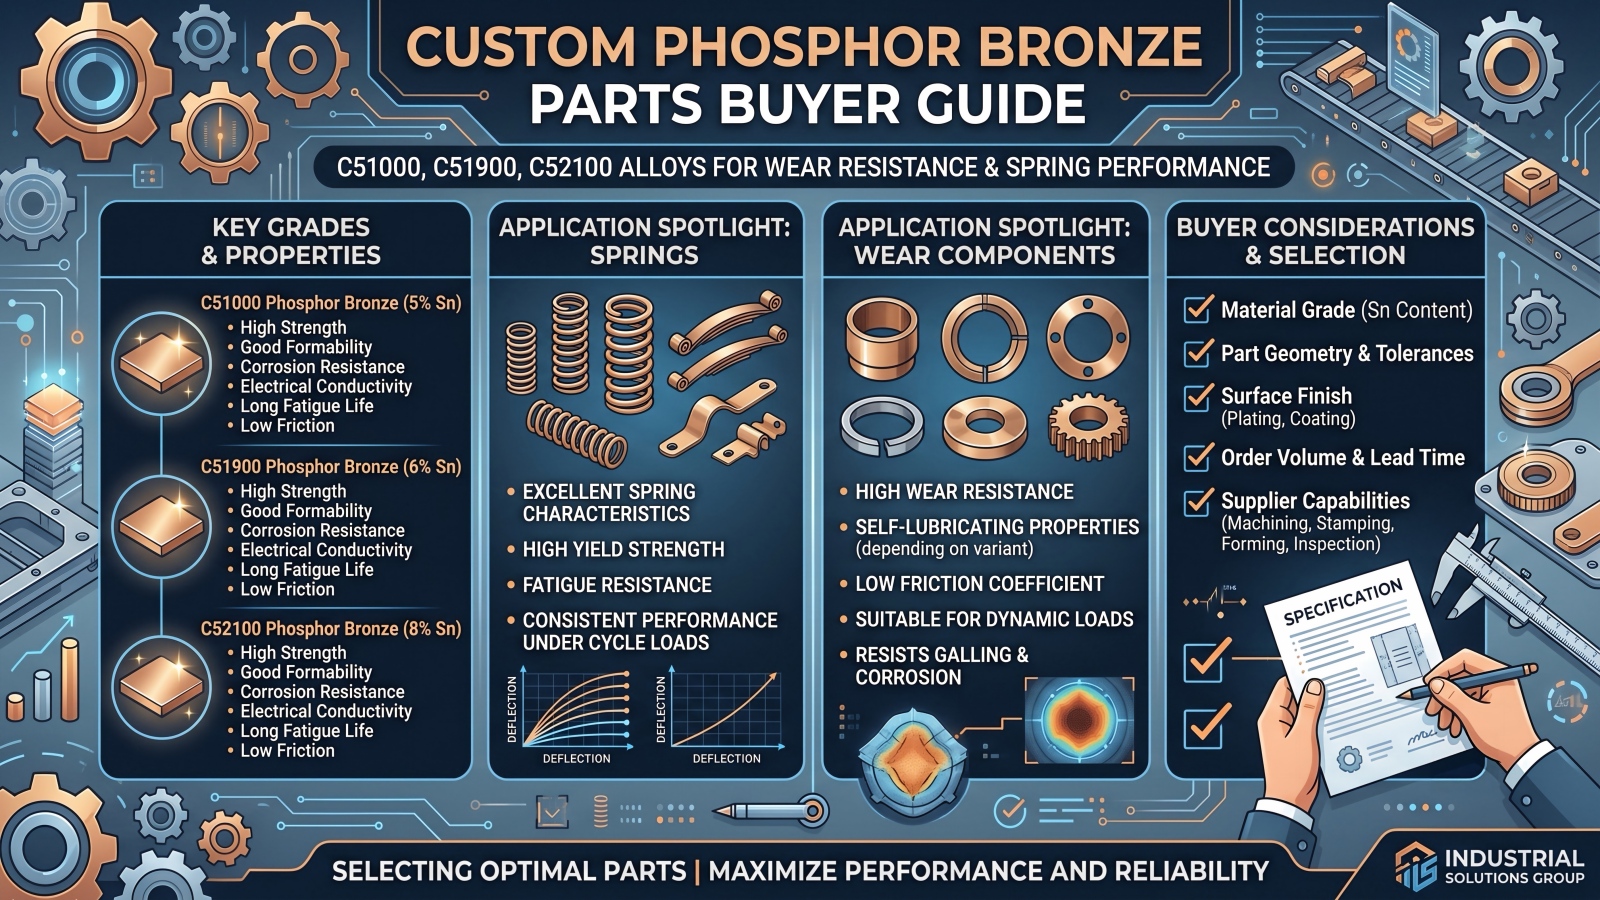
Quick answer: Select custom phosphor bronze parts by function—not by alloy name alone. C51000 generally offers a practical balance of formability, conductivity and spring performance. C51900 can provide higher strength and wear resistance with moderately more difficult forming. C52100 is commonly considered when higher spring strength and wear resistance justify lower conductivity and tighter process control. The purchase order must also define temper, grain direction, dimensions, edge condition, functional testing and inspection requirements.
Buyers reviewing available alloy families can begin with Cymber Metal’s phosphor bronze product range.
What Are Custom Phosphor Bronze Parts?
Phosphor bronze is a family of copper-tin-phosphorus alloys. Tin increases strength, hardness and resistance to wear. Phosphorus supports deoxidation during production and can also contribute to strength and wear performance.
The combination is useful for:
- Electrical spring contacts
- Retaining clips
- Relay components
- Connector terminals
- Bellows and diaphragms
- Thrust washers
- Wear plates
- Bushings
- Gears and pinions
- Precision shims
- Instrument components
- Custom-machined conductive parts
That broad application range creates a procurement problem: the term “phosphor bronze” does not define the product.
A complete specification should identify:
- Exact alloy designation
- Governing material standard
- Product form
- Temper or material condition
- Grain direction
- Required mechanical properties
- Electrical conductivity, when relevant
- Dimensional tolerances
- Surface and edge condition
- Manufacturing route
- Inspection and functional-test requirements
C51000 vs C51900 vs C52100
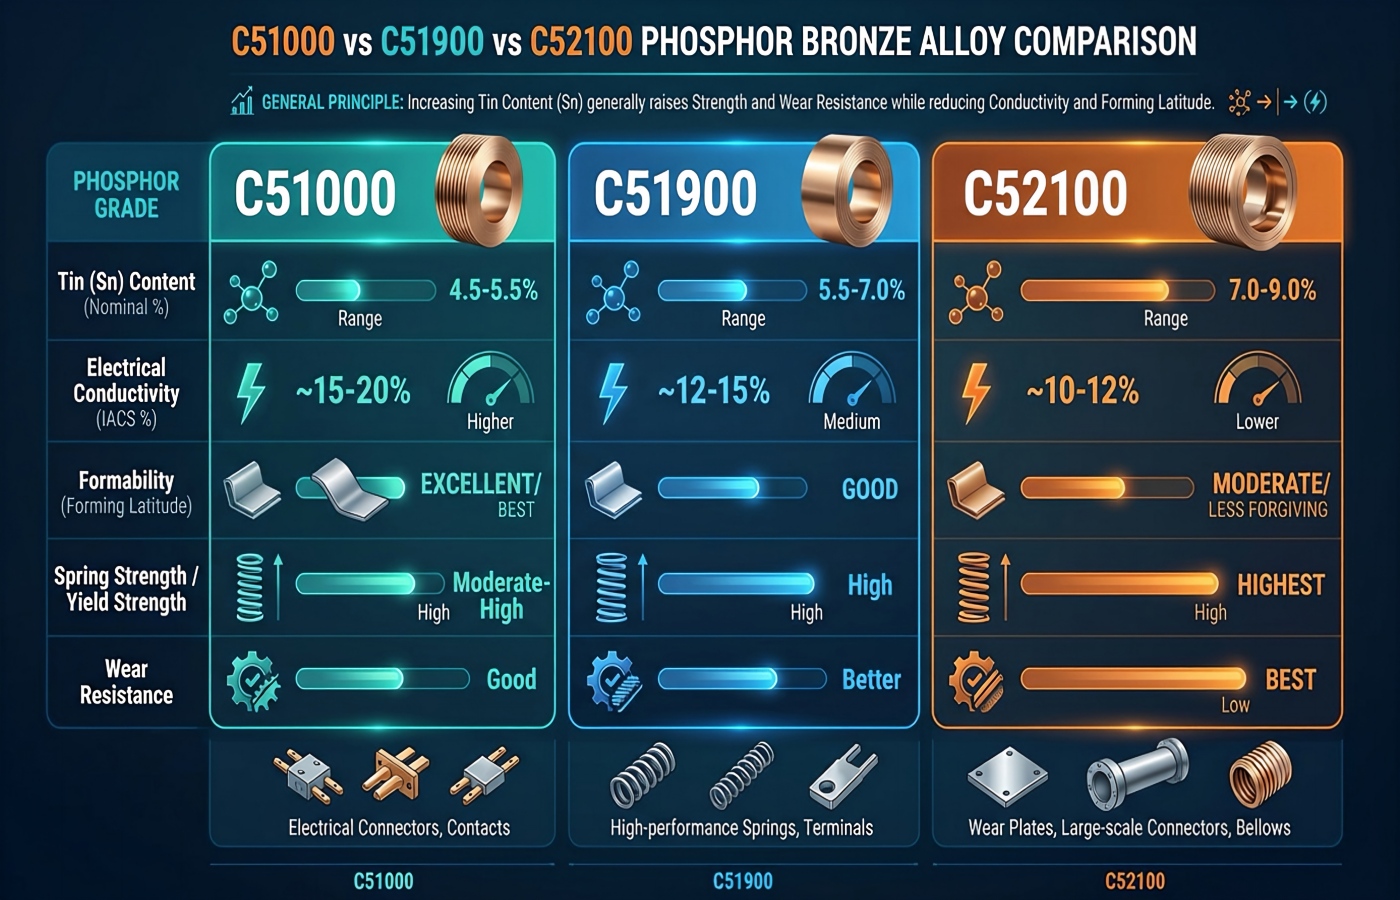
The three grades are often described as 5%, 6% and 8% tin phosphor bronzes. That shorthand is useful for preliminary selection, but the governing standard controls the actual composition limits.
| Alloy | Common composition reference | General positioning | Typical conductivity reference |
|---|---|---|---|
| C51000 | Sn 4.2–5.8%, P 0.03–0.35%, Cu balance | Balanced formability, strength and conductivity | Approximately 14–18% IACS |
| C51900 | Sn 5.5–7.0%, P 0.03–0.35%, Cu balance | Higher strength and wear resistance | Approximately 12–15% IACS |
| C52100 | Sn 7.0–9.0%, P 0.03–0.35%, Cu balance | Higher spring strength and wear resistance | Approximately 10–13% IACS |
The conductivity figures are condition-dependent industry references. They are not guaranteed acceptance values.
All three alloys typically have:
- Density near 8.8 g/cm³
- Elastic modulus commonly around 110–120 GPa
- Good corrosion resistance in many industrial environments
- Better strength and wear resistance than high-purity copper
- Lower electrical conductivity than pure copper and many high-conductivity copper alloys
When should you choose C51000?
C51000 copper is often a practical starting point for:
- Formed electrical contacts
- General spring clips
- Connector components
- Stamped washers
- Diaphragms
- Parts requiring a balance between forming and strength
It usually provides better forming latitude than higher-tin C51900 or C52100 in a comparable temper.
That matters when a component has tight bends, deep draws or several forming stages.
When should you choose C51900?
C51900 copper may be considered when the design requires:
- Higher spring strength
- Improved wear performance
- Better fatigue resistance
- Retention of contact force
- Moderate forming complexity
- Thin stamped components under repeated loading
C51900 is frequently positioned between C51000 and C52100. It offers additional strength without moving immediately to the highest-tin option.
When should you choose C52100?
C52100 copper is commonly evaluated for:
- Higher-load spring contacts
- Wear-resistant stamped components
- Heavily stressed clips
- Precision spring elements
- Thin components requiring high elastic limits
- Selected bushings, washers and wear parts
Higher strength does not make C52100 automatically better.
It may create:
- Greater springback
- More demanding bend-radius requirements
- Higher tool loading
- Greater sensitivity to edge quality
- More difficult dimensional control after forming
- Lower electrical conductivity
- Higher material and conversion cost
If C51000 meets the functional load and service-life requirement, selecting C52100 simply because it appears stronger may add manufacturing cost without creating useful customer value.
Higher Strength Does Not Mean a Stiffer Spring
This point is routinely misunderstood.
Spring stiffness is governed mainly by:
- Part geometry
- Material thickness
- Active length
- Width
- Elastic modulus
- Boundary and loading conditions
C51000, C51900 and C52100 have broadly similar elastic moduli. Changing from C51000 to C52100 will not transform the stiffness of an unchanged spring geometry in the way many buyers expect.
What the higher-strength material can provide is more usable elastic stress before permanent deformation.
That means C52100 may tolerate more load or deflection before taking a set—but only when the temper, grain direction, bend geometry and manufacturing process are properly controlled.
For a functional spring component, the drawing should state more than tensile strength:
- Load at a specified deflection
- Free height or free angle
- Maximum permitted permanent set
- Proof-load requirement
- Fatigue-cycle target
- Stress-relaxation conditions
- Service temperature
- Contact-force window
- Dimensional inspection after forming
A spring that passes chemistry and hardness inspection can still fail its load-deflection requirement.
Temper Controls the Real Spring Performance
The alloy number tells only part of the story.
Cold working increases strength and hardness, but it reduces formability. Depending on the product standard, buyers may encounter temper descriptions such as annealed, quarter-hard, half-hard, hard, extra-hard or spring temper. ASTM temper codes such as H02, H04 or H08 may also appear.
Do not copy a temper code from a competitor’s drawing without checking:
- Alloy
- Product form
- Material thickness
- Applicable standard
- Required strength
- Forming severity
- Final spring load
- Downstream heat exposure
Mechanical properties can change substantially between annealed and spring-temper material.
The correct purchase specification should define either:
- An exact temper with the applicable standard; or
- A measurable mechanical-property window supported by functional testing.
What happens if the part is heated after forming?
Heat from soldering, brazing, welding, stress relieving or coating can change the cold-worked condition.
If contact force matters, provide:
- Peak temperature
- Heating duration
- Number of thermal cycles
- Atmosphere
- Cooling method
- Required load after thermal exposure
A spring contact that performs correctly at room temperature may relax after an uncontrolled thermal process.
Grain Direction Can Decide Whether a Bend Survives
Rolled phosphor bronze strip has a directional grain structure.
For tight bends, the relationship between the bend line and rolling direction affects:
- Crack risk
- Minimum bend radius
- Springback
- Final angle
- Surface appearance
- Fatigue performance
A tight bend is generally easier when the bend line is perpendicular to the rolling direction, although the correct orientation must be confirmed against the alloy, temper and thickness.
The drawing should identify grain direction when it affects the component.
This creates a commercial tradeoff.
Rotating a stamped part on the strip may improve bend performance but reduce nesting yield. Improving strip utilization may place a critical bend in the poorer direction.
That is not a material problem. It is a design-for-manufacturing decision.
The buyer, die supplier and material supplier should review it before the production tool is built.
How Should Wear Resistance Be Evaluated?
“Wear resistant” is not an acceptance criterion.
Wear depends on the complete tribological system:
- Contact pressure
- Sliding velocity
- Lubrication
- Mating material
- Surface roughness
- Alignment
- Operating temperature
- Contamination
- Vibration
- Start-stop frequency
- Required service life
A useful first screening parameter is the pressure-velocity relationship:
PV = contact pressure × sliding velocity
The alloy that works in a low-speed lubricated bushing may fail in a dry, oscillating contact with abrasive contamination.
Does more tin always provide better wear resistance?
Higher tin content generally increases strength and hardness, which can improve wear resistance under selected conditions. That does not make C52100 universally superior.
C52100 may be unnecessary when:
- The contact load is moderate
- Lubrication is reliable
- Forming complexity is high
- Electrical conductivity matters
- C51000 already meets the life requirement
It may also be the wrong family entirely for severe bearing duty.
Depending on load, speed, lubrication and environment, the engineering review may need to compare phosphor bronze with:
- Leaded tin bronze
- Aluminum bronze
- Manganese bronze
- Copper-nickel-silicon alloys
- Sintered bronze
- Steel-backed bearing materials
Do not use one friction coefficient from an online table as a universal design value. Test the actual material pair under representative pressure, speed, lubrication and temperature.
Spring Parts and Wear Parts Need Different Acceptance Tests
| Part type | Material data | Functional test |
|---|---|---|
| Spring clip | Alloy, temper, thickness, hardness or tensile properties | Load at deflection, permanent set and fatigue |
| Electrical contact | Alloy, temper, conductivity and plating | Contact resistance and retention force |
| Bushing | Alloy, hardness, dimensions and surface finish | Wear, clearance and temperature rise |
| Thrust washer | Alloy, thickness, flatness and hardness | Wear rate under specified load and lubrication |
| Gear or pinion | Alloy, hardness, tooth geometry and surface finish | Backlash, wear and load capacity |
| Diaphragm | Alloy, temper, thickness and grain direction | Pressure cycling and permanent deformation |
This is why supplier comparison should not stop at an MTC.
The certificate confirms material data. It does not prove that the finished part performs its function.
CNC Machining vs Stamping
The correct manufacturing route depends on volume, geometry, tolerances and development risk.
CNC machining
CNC machining is often sensible for:
- Prototypes
- Low-volume parts
- Thick components
- Bushings and turned parts
- Complex three-dimensional geometry
- Parts with frequent design revisions
- Programs that cannot justify dedicated tooling
It avoids major die investment, but unit cost is usually higher and material utilization may be lower.
C51000, C51900 and C52100 can be machined, but they are not free-cutting brass. Buyers and machine shops should expect:
- Burr formation
- Workholding marks
- Chip-control challenges
- Tool adhesion
- Distortion in thin sections
- Additional deburring
- Surface-protection requirements
Sharp tools, positive cutting geometry, rigid workholding and controlled chip evacuation are important.
Projects requiring finished parts can be reviewed with Cymber Metal’s fine machining services.
Stamping
- Annual volume is stable
- Geometry is primarily two-dimensional
- Strip stock is available
- Repeatability matters
- Tooling cost can be amortized
- Secondary operations can be integrated
Break-even quantity = tooling investment ÷ (machined cost per part − stamped variable cost per part)
That calculation is only the beginning.
- Die trials
- Tool corrections
- Qualification samples
- Maintenance
- Strip yield
- Scrap credit
- Tool wear
- Deburring
- Plating
- Inspection fixtures
- Engineering changes
A buyer can save a small amount on strip price and lose far more during a single die correction.
What blanking clearance should be used?
Many toolmakers may begin process trials at roughly 5–10% of material thickness per side, then adjust according to alloy, temper, thickness, burr direction, edge quality and tool life.
That is a trial range—not a universal tooling instruction.
Harder tempers and higher-tin alloys may require different clearance, tool material and maintenance intervals.
Finished Tolerances Must Be Separated from Raw-Material Tolerances
Do not ask a raw strip, rod or plate supplier to guarantee a finished-part tolerance without defining the conversion route.
- Ø20 H7 bore: 0 / +0.021 mm
Ø20 h6 shaft: 0 / −0.013 mm
These values define a finished hole-and-shaft fit.
- Raw rod diameter
- Strip thickness
- Part flatness
- Roundness
- Surface roughness
- Runout
- Stamped-hole burr
- Post-forming distortion
- Datum system
- Outside diameter
- Wall thickness
- Concentricity or runout
- Surface roughness
- Edge break
- Inspection temperature
- Measurement method
The supplier can then quote the correct machining, reaming, broaching or grinding process.
Free-Cutting Phosphor Bronze Is a Separate Decision
For turned parts, a buyer may be offered C54400 or another free-machining phosphor bronze.
C54400 commonly contains lead and zinc in addition to copper, tin and phosphorus. The lead improves machinability, but it changes the commercial and compliance discussion.
Before accepting it, confirm:
- Drawing permits C54400
- Chemical composition standard
- RoHS or customer-specific substance restrictions
- Drinking-water or food-contact requirements
- Plating compatibility
- Scrap segregation
- Destination-market regulations
Do not substitute a leaded free-machining alloy for C51000, C51900 or C52100 simply to reduce cycle time.
Machining improves.
The compliance risk may get worse.
Surface Finish, Deburring and Plating
Small phosphor bronze components frequently fail inspection at the edges, not in the bulk material.
- Burr direction
- Maximum burr height
- Edge-break requirement
- Sharp-edge restrictions
- Surface roughness
- Permitted scratches or dents
- Contact areas
- Cosmetic areas
- Cleaning requirements
- Packaging protection
- Tin, nickel, silver or gold plating
- Underplate
- Local or overall plating
- Plating thickness
- Masked areas
- Adhesion requirements
- Contact-resistance test
- Solderability, if applicable
Plating can affect spring dimensions and fitted clearances. It should not be added as an afterthought.
Inspection Requirements for Custom Parts
- Material Test Certificate
- Certificate of Conformity
- Chemical composition
- Temper or mechanical-property report
- Hardness result
- Electrical conductivity result
- Strip thickness or rod diameter report
- Dimensional inspection
- Surface and burr inspection
- Plating-thickness report
- Lot traceability
- First Article Inspection
- Functional spring-force test
- Fatigue or wear validation
- Third-party inspection
Buyers can review Cymber Metal’s published production and inspection equipment and certificate information.
The order-specific test package still needs to be agreed before production. A website capability page is not a contractual inspection plan.
The relevant formula is:
Total landed part cost = material + yield loss + tooling amortization + machining or stamping + secondary operations + inspection + packing + freight + duty + financing + reject and schedule risk
- Strip width
- Pitch
- Nesting yield
- Edge trim
- Carrier-strip loss
- Die setup
- Scrap credit
- Tool maintenance
- Minimum production batch
- Input stock size
- Machining allowance
- Cycle time
- Tool consumption
- Chip value
- Scrap ownership
- Deburring
- Inspection time
- Rework exposure
Tin content also affects the alloy premium. A quotation should state whether its metal basis uses LME, SMM or another reference and how copper, tin, conversion and processing charges are calculated.
The lowest material price can disappear inside poor nesting yield or unnecessary machining stock.
Supplier Evaluation Scorecard
| Evaluation area | Suggested weighting |
|---|---|
| Alloy, temper and technical compliance | 25% |
| Manufacturing and tooling capability | 20% |
| Functional testing and inspection | 20% |
| Material utilization and process yield | 15% |
| Pricing transparency | 10% |
| Packing, logistics and delivery control | 10% |
Change the weighting to match the project.
For a high-volume spring contact, tooling, strip consistency and functional load testing deserve more weight. For a low-volume CNC bushing, machining capability, dimensional inspection and material traceability may dominate.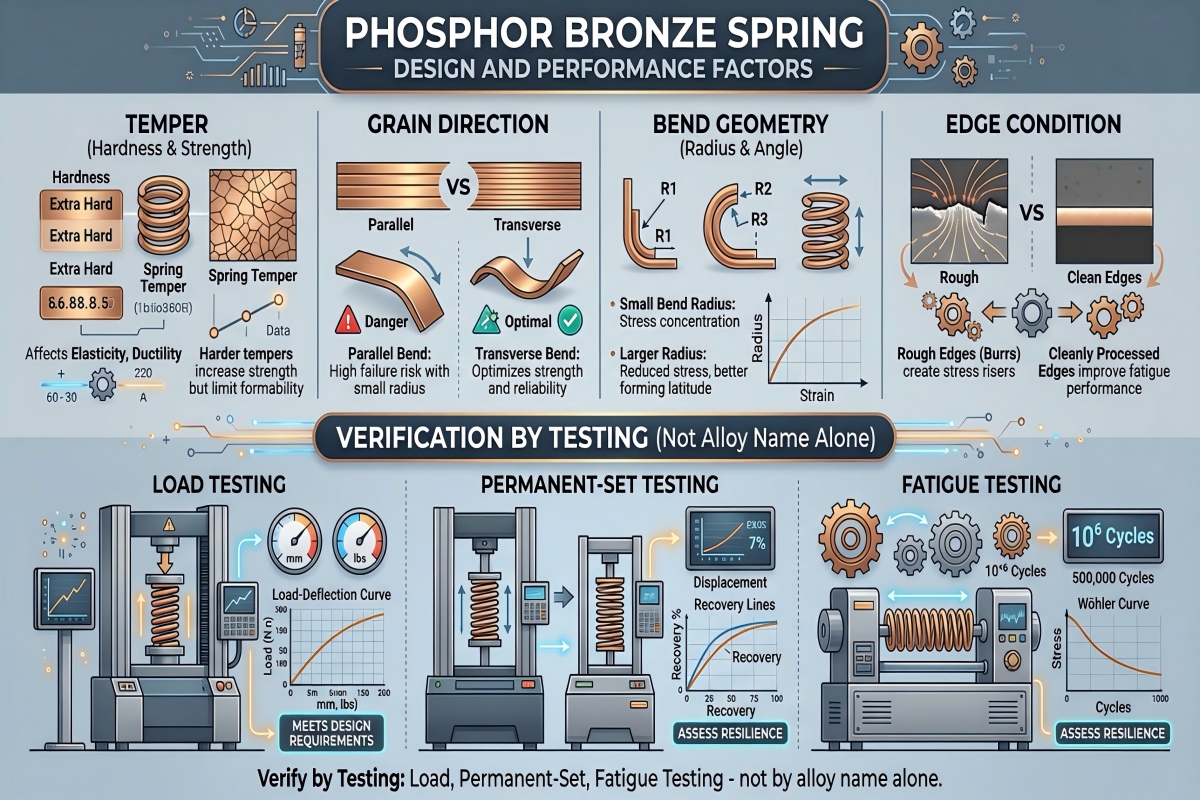
Product: Custom phosphor bronze part
Application:
Part type: Spring / Contact / Bushing / Washer / Other
Drawing number and revision:
Required alloy:
Governing material standard:
Permitted equivalents:
Required temper:
Product form: Strip / Sheet / Plate / Rod / Wire
Raw material dimensions:
Finished dimensions:
Critical tolerances and datums:
Grain direction:
Minimum bend radius:
Surface roughness:
Burr direction and maximum burr:
Edge-break requirement:
Required hardness:
Required tensile or yield properties:
Minimum conductivity:
Plating or coating:
Spring load at specified deflection:
Maximum permanent set:
Fatigue-cycle requirement:
Wear-test conditions:
Service temperature:
Lubrication and mating material:
Manufacturing scope:
CNC machined / Stamped / Formed / Finished assembly
Tooling ownership:
Tool-life and maintenance requirements:
First Article Inspection:
Required certificates:
Dimensional report:
Functional test report:
Plating report:
Lot traceability:
Third-party inspection:
Prototype quantity:
Production quantity:
Estimated annual demand:
Packing requirements:
Delivery destination:
Incoterm:
Required timeline:
Metal-price basis:
Quotation validity:
Relevant company documents can also be reviewed through the Cymber Metal download center.
FAQ
There is no universal best grade. C51000 often provides a practical balance of formability, conductivity and spring performance. C51900 offers higher strength, while C52100 may support higher elastic stress and wear resistance. Temper, thickness, geometry and functional load testing remain decisive.
In comparable product forms and conditions, C52100 is generally positioned as the higher-strength alloy. However, a hard C51000 temper can be stronger than an annealed C52100 condition. Compare certified mechanical properties, not alloy names alone.
Not necessarily. Spring stiffness depends mainly on geometry and elastic modulus. Higher yield strength allows a spring to operate at higher stress before permanent deformation, but it does not automatically make an unchanged geometry significantly stiffer.
They can provide good wear resistance in suitable applications. Actual performance depends on pressure, sliding velocity, lubrication, mating material, temperature and contamination. A functional wear test is more useful than a generic wear claim.
Yes. However, wrought C51000, C51900 and C52100 may produce burrs and require sharper tools and more controlled chip evacuation than free-cutting copper alloys. C54400 may machine more easily but introduces lead and compliance considerations.
Machining suits prototypes, low volumes and complex three-dimensional geometry. Stamping generally offers lower unit cost at stable high volumes but requires tooling, trials, maintenance and sufficient volume to amortize the investment.
Typical requirements may include alloy, temper, dimensions, free height, load at deflection, permanent set, fatigue cycles, surface condition and plating. The exact plan depends on the end use.
Provide the alloy, standard, temper, stock form, drawing, tolerances, grain direction, surface requirements, functional tests, quantity, annual demand, tooling scope, inspection documents and delivery destination.
Final Buying Recommendation
Do not choose a phosphor bronze alloy by asking which grade is “best.”
Ask what the part must survive.
For spring components, define the load-deflection curve, permanent set, fatigue target, grain direction and downstream temperature. For wear parts, define the pressure, velocity, lubrication, mating surface and service life. Then select the alloy, temper and manufacturing route that meet those conditions at the lowest total landed part cost.
That is a defensible procurement decision.
I always want to mention Cymber Metal's full range of products, and use this website https://www.cymbermetal.com/ to learn more about them.
Cymber Metal’s broader service capabilities can support project discussions covering material selection, cutting, machining and inspection requirements. For a project-specific review, send the drawing, alloy, temper, functional requirements, quantity and destination through the Cymber Metal contact page.
Post time: Jul-31-2026